

Private Condo Renovation Tips That Add Value
Private Condo Renovation Tips That Add Value
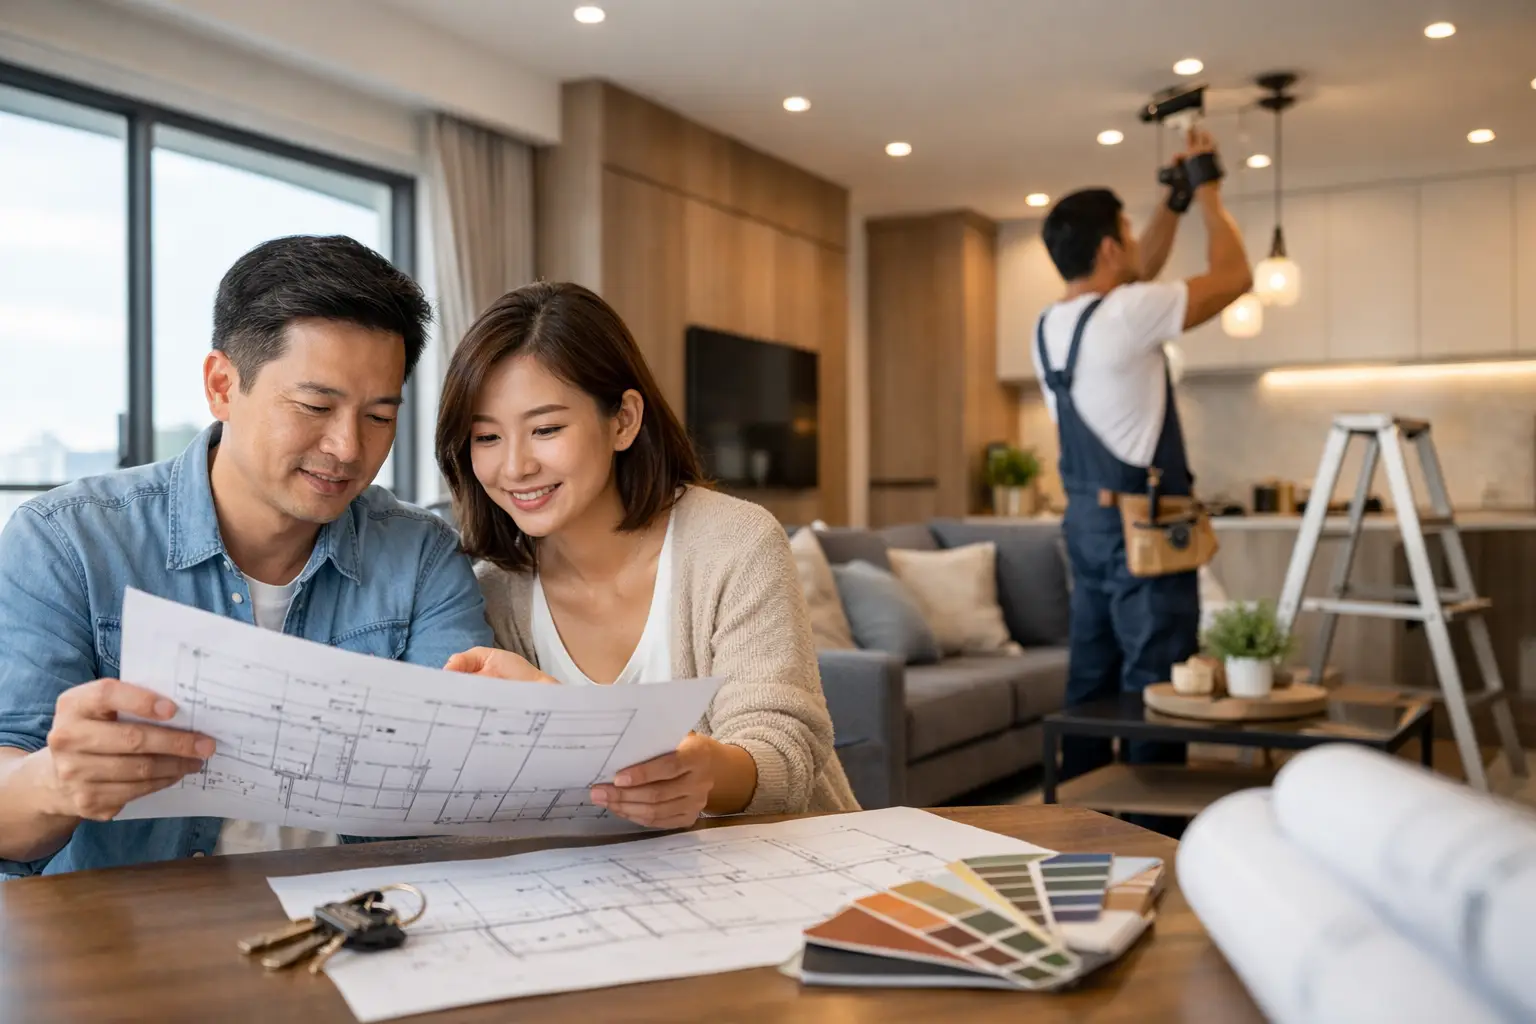
A private condominium renovation is rarely about making a home look larger than it is. The more compelling goal is to make every room feel considered: a calm arrival, a kitchen that supports real routines, and spaces that shift comfortably from quiet evenings to hosting. These private condo renovation tips focus on the decisions that protect both the design vision and the day-to-day experience of living there.
Unlike a new home with a blank slate, a condo comes with its own architectural language, management requirements, service routes, and sometimes surprisingly rigid limitations. A tailored renovation respects those realities while finding opportunities for a more refined expression of home.
Start with the condo’s rules, not the mood board
Before finalizing a layout or selecting finishes, obtain the renovation guidelines from the condo management office. In Singapore, the management corporation may set work hours, moving procedures, debris disposal rules, lift protection requirements, and restrictions around wet works, exterior-facing elements, and noise. Approval timelines should be built into the project schedule rather than treated as an administrative afterthought.
The building’s existing services deserve equal attention. Plumbing points, drainage slopes, sprinkler heads, electrical loading, air-conditioning trunking, and structural walls all influence what can be changed. Relocating a kitchen sink or combining bathrooms may be possible in some projects, but it can require more extensive coordination and carry greater cost than homeowners expect.
A measured site assessment turns uncertainty into useful design information. It identifies awkward beams, shallow ceiling zones, uneven walls, and underused corners early, when a solution can still be integrated elegantly. A good designer will also distinguish between what is technically possible and what is worth doing. Not every wall needs to move for a home to feel transformed.
Define the lifestyle the layout needs to hold
The strongest condo interiors begin with patterns of living, not a preferred style label. Consider how the household actually uses the home: whether meals are prepared daily, whether work happens at home, how often guests stay over, and which belongings need easy access. These details determine the brief more meaningfully than a collection of reference images.
An open-plan living and dining area, for example, can make a compact condominium feel generous and sociable. It also means kitchen activity, visual clutter, and sound become part of the living environment. For homeowners who cook frequently, a partially enclosed kitchen with glass panels may offer a more balanced result. It preserves light and sightlines while containing heat and odors.
Bedrooms benefit from the same discipline. A large wardrobe may be necessary, but depth, door clearance, bedside circulation, and the position of a dressing mirror matter just as much. Where space is limited, a full-height wardrobe with integrated open shelving can feel lighter than a continuous wall of solid cabinetry. The answer depends on how much concealment the household needs and how much visual calm they prefer.
Give each zone a clear job
In smaller private condos, multipurpose spaces are often unavoidable. The key is to make them intentional. A study nook can be designed as part of a living-room feature wall, with concealed cable management and cabinetry that reads as furniture rather than office storage. A dining banquette can provide seating, hidden storage, and a natural boundary between kitchen and lounge.
Avoid filling every perimeter with built-ins. Storage is valuable, but too much cabinetry can reduce the sense of air and make a home feel overly fixed. Reserve visual breathing room for windows, artwork, textured walls, or simply a well-proportioned passage through the room.
Private condo renovation tips for light and proportion
Light is one of the most effective ways to elevate a condo without relying on excessive decoration. Start with natural light. Window treatments should provide privacy and solar control without unnecessarily blocking daylight. Sheer curtains paired with blackout drapery often suit bedrooms, while tailored blinds can offer a cleaner profile in compact living spaces.
Layered lighting then gives the interior range after sunset. Recessed downlights provide general illumination, but they should not be the only source. Add a pendant above the dining table, wall lights near a bed or reading chair, and low-level illumination beneath selected cabinetry. Each layer should serve a purpose: ambient light for ease, task light for function, and accent light for atmosphere.
Ceiling design requires restraint. A lowered false ceiling can conceal wiring, trunking, and indirect lighting, yet an overly elaborate bulkhead may make a condo feel lower and more crowded. In rooms with modest ceiling height, a simple perimeter detail or a precisely placed lighting track can achieve a cleaner result.
Mirrors can extend a view and bounce light across a narrow room, particularly when positioned to reflect a window, greenery, or a composed interior focal point. They are less effective when used simply to cover every available wall. A mirror should strengthen the room’s proportions, not become a substitute for planning them.
Choose materials that look composed and live well
Material selection is where a concept becomes tactile. Modern Minimalist, Japandi, Modern Contemporary, and Modern Luxury interiors may appear distinct, but each relies on a controlled palette. Limit the main finishes, then introduce contrast through grain, sheen, and texture. A warm oak veneer, a matte stone-look surface, brushed metal, and woven fabric can create depth without visual noise.
For high-use surfaces, durability should lead the decision. Kitchen countertops must withstand heat, staining, and repeated cleaning. Flooring must suit the household’s tolerance for maintenance, whether there are pets, young children, or a preference for walking barefoot. Natural stone has presence and variation, but it may need sealing and more attentive care. Large-format porcelain offers a similarly refined look with easier upkeep, though the installation quality and grout alignment become especially visible.
The same applies to cabinetry. A pale matte laminate can create a calm, contemporary backdrop and is generally practical for everyday use. Veneer brings richer character, but its natural variation should be understood before installation. High-gloss finishes reflect light beautifully, while also showing fingerprints more readily. There is no universally superior choice – only the right balance of appearance, maintenance, and budget for the home.
Spend where touch and use are frequent
If renovation priorities need to be staged, invest first in the elements that are handled every day: well-built kitchen hardware, wardrobe internals, bathroom fittings, lighting controls, and durable flooring. These selections influence comfort long after a decorative feature has become familiar.
A feature wall can be striking, but it should not consume funds needed for proper waterproofing, electrical work, or carefully made joinery. Lasting luxury is often felt in quiet details: drawers that close smoothly, a shower niche placed at the right height, and an entry cabinet that makes coming home easier.
Design storage around real belongings
Storage planning is most successful when it begins with an honest inventory. Count luggage, appliances, cleaning tools, sports equipment, documents, shoes, and the items that tend to gather near the entry. Generic storage allowances often fail because they do not reflect the household’s habits.
In a condo, full-height cabinets can use vertical space efficiently, especially in service yards, corridors, and entry zones. However, deep cabinets without thoughtful internal organization quickly become difficult to use. Pull-out shelves, adjustable compartments, appliance garages, and designated charging drawers can make a smaller volume work much harder.
Consider what should remain visible as well. Open shelving can give a home personality when it holds edited objects, books, or ceramics. It becomes less successful when it is expected to manage everyday overflow. Closed storage supports a calmer visual field, while a few open moments keep the interior from feeling impersonal.
Protect the project with clear decisions and documentation
A polished result depends on more than a compelling concept. The scope of work should clearly identify materials, brands or equivalents, dimensions, appliance requirements, inclusions, exclusions, and the sequence of approvals. Confirm who is coordinating deliveries, site protection, defect checks, and handover requirements with condo management.
Avoid approving finishes from a small sample alone when possible. Review them against adjacent materials and under lighting similar to the home. A tile that appears warm in a showroom may read cooler beside a particular wood tone, while a paint color can change significantly from morning to evening.
During construction, changes should be evaluated against the entire design rather than in isolation. A last-minute decision to enlarge a cabinet, add a niche, or change a light fitting may affect circulation, electrical points, or the alignment of surrounding details. Professional coordination protects the composition as well as the schedule.
A private condo renovation should feel personal without becoming overly precious. When the layout reflects everyday rituals, the finishes gain character through use, and the technical details are resolved with care, the home becomes more than a finished project. It becomes a place that continues to support the life unfolding within it.
Do you have any enquiry?
Send us an enquiry! Let’s change ideas about what you want for your space.
CONTACT US