

How to Design a Narrow Condo Entry That Works
How to Design a Narrow Condo Entry That Works
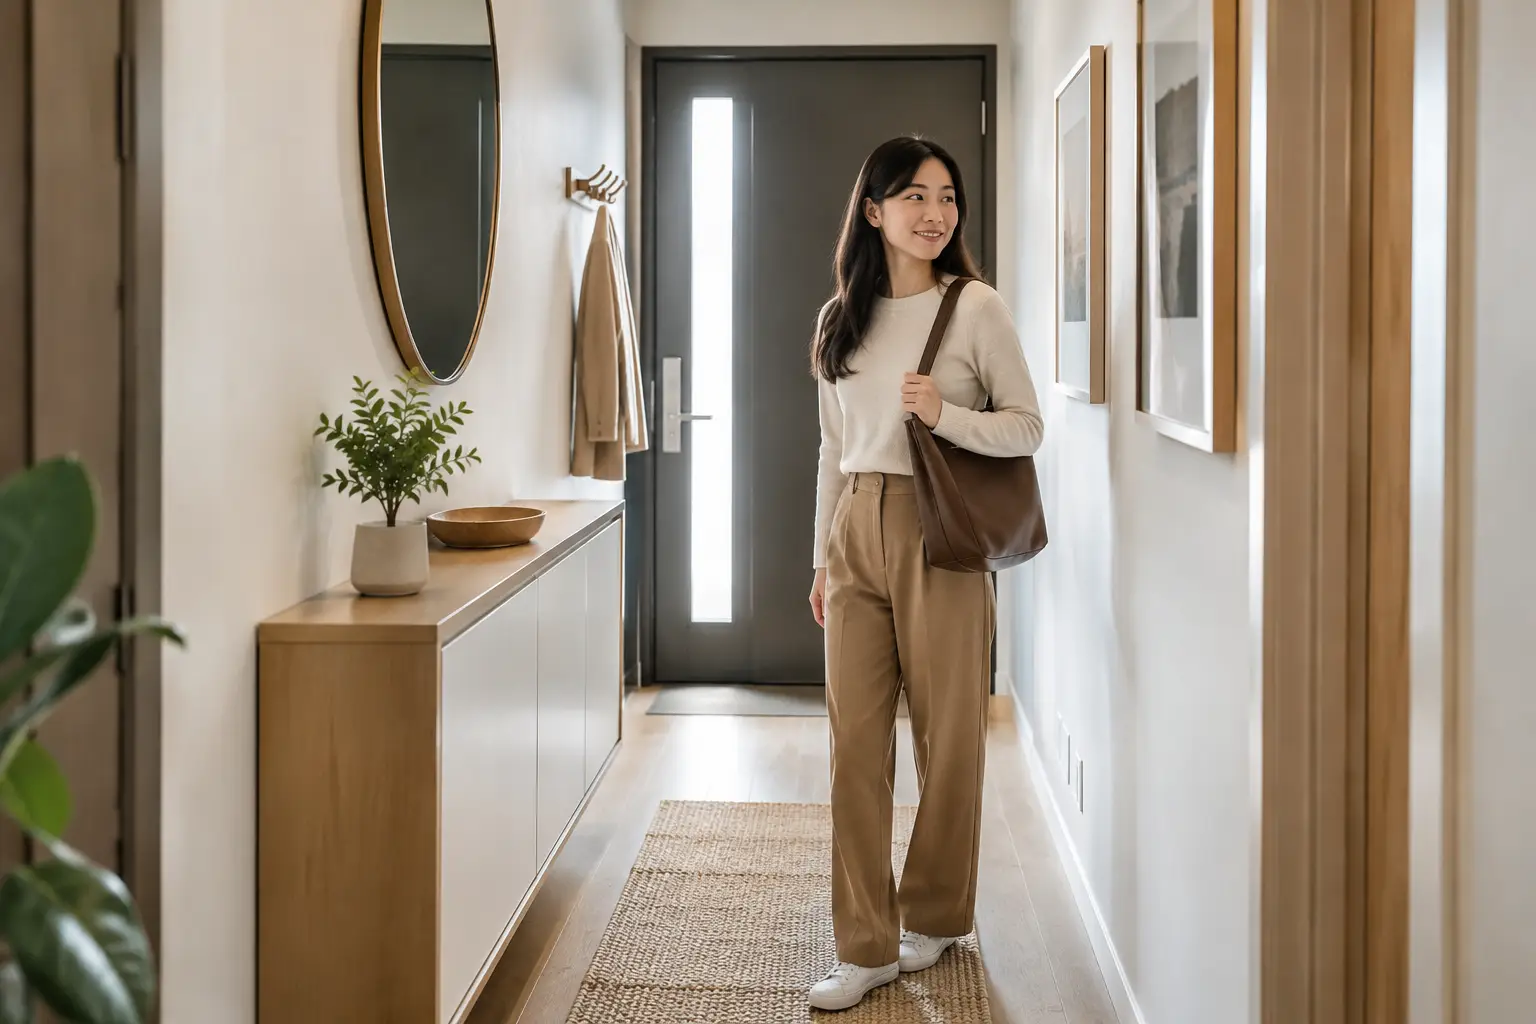
A narrow condo entry has a demanding role: it receives bags, shoes, deliveries, and guests, then sets the visual tone for the entire home. The most successful schemes do not attempt to make this compact zone do everything. They give it a clear purpose, edit every element carefully, and create an arrival experience that feels composed rather than constricted.
For homeowners considering how to design a narrow condo entry, the priority is not simply fitting in more storage. It is balancing daily function with a sense of openness, so the first few steps into the home feel intentional and quietly welcoming.
Begin With the Arrival Routine
Before selecting finishes or furniture, consider what happens at the door. Does the household remove shoes immediately? Are keys, umbrellas, parcels, or pet supplies regularly left near the entrance? Is there a direct view toward the living room, dining area, or kitchen?
These questions determine the right layout. A couple who prefers a minimal entry may need only a slim shoe cabinet and a discreet tray for essentials. A family may require a more hardworking solution, with enclosed footwear storage, a bench, and a dedicated spot for bags. Designing around real routines avoids the common mistake of installing attractive cabinetry that is too shallow, too deep, or simply not used.
In a Singapore condo, an entry may open directly into the living space with very little architectural separation. In that case, the entry should feel connected to the home’s broader design language while still signaling a transition from outside to inside.
Protect the Walking Path First
A narrow entry can feel uncomfortable when storage competes with circulation. Measure the clear passage before committing to a cabinet depth, bench, or decorative console. The goal is to allow someone carrying groceries or luggage to enter without turning sideways or bumping into protruding corners.
Wall-hung storage is often more effective than a floor-standing piece because the visible floor beneath it makes the area read as lighter. A floating shoe cabinet with a recessed base can provide everyday utility while preserving that valuable sense of breathing room. Rounded edges are also worth considering in tight entries, especially where the front door swings close to cabinetry.
Depth matters more than width. A long, shallow cabinet can often store more elegantly than a short, deep unit that interrupts the path. Where full shoe storage is not essential, a slim ledge or closed compartment for keys and mail may be enough.
Choose Seating Only When It Earns Its Place
A bench is appealing in photographs, but it should serve the household rather than occupy an already limited footprint. If putting on shoes while standing is not an issue, a small integrated perch or a folding seat may be a smarter alternative.
Where seating is genuinely useful, consider a built-in bench that aligns with adjacent storage. This creates one deliberate composition instead of several loose furniture pieces. Upholstery can soften hard finishes, but choose a durable, easy-clean fabric or leather-look material for an area exposed to dust, rain, and frequent use.
Use Visual Continuity to Make the Entry Feel Wider
The eye reads continuity as space. When the entry floor, wall treatment, and cabinetry are too fragmented, a narrow footprint can appear even tighter. A restrained palette creates calm and allows the proportions of the space to feel more generous.
Light-toned timber, warm off-white, soft gray, and muted stone finishes work well for contemporary condo interiors. They bring definition without creating a hard visual stop at the door. For a Modern Scandinavian or Japandi-inspired home, pale oak-effect laminate and textured neutral walls offer warmth without visual weight. For a Modern Luxury direction, finely veined stone-look surfaces, bronze details, and tailored fluting can add refinement in measured amounts.
This does not mean every narrow entry must be pale. A darker feature wall can be striking when it is balanced with adequate lighting and a clean surrounding palette. It works particularly well if the wall is set back, framed by lighter surfaces, or paired with a mirror that reflects brightness from the living area.
Let the Floor Lead the Eye Inward
If possible, carry the same flooring from the entry into the adjoining living zone. Fewer material transitions create a longer visual line and help the home feel less compartmentalized.
Where a distinct entry floor is preferred for practical reasons, select a finish that complements rather than clashes with the main flooring. A stone-look tile inset can create a refined threshold, while a subtle change in texture can define the arrival zone without building a physical divider. Avoid busy patterns in very compact entries unless the rest of the home is intentionally minimal enough to support them.
Add Storage With a Curated, Built-In Feel
Open shelves can look airy, but they demand consistent styling. In an entry, they often become a landing place for receipts, chargers, and items waiting to be put away. Closed storage usually creates a calmer result, particularly in homes where the entrance is visible from the main living area.
A tailored cabinet can include compartments that respond to specific needs: ventilated sections for shoes, a shallow drawer for keys, a slot for mail, or a concealed niche for a robot vacuum. The exterior should remain simple. Handleless fronts, integrated pulls, or slim metal profiles reduce visual noise and reinforce a more architectural finish.
Consider what should remain accessible. One open niche at hand height can be useful for a small tray, a vase, or a sculptural object, while the rest of the storage stays concealed. This balance gives the entry personality without turning it into a display shelf.
For households with many shoes, a full-height cabinet may be justified. However, it should not automatically extend across every available wall. A continuous bank of tall cabinetry can feel imposing in a narrow space. Breaking up the mass with an open recess, mirror panel, or lower bench can make the composition feel lighter.
Design Lighting in Layers
Entry lighting is often treated as an afterthought, yet it has an immediate effect on how spacious and welcoming the home feels. One ceiling downlight may provide basic illumination, but it rarely gives a compact arrival area depth or character.
Start with practical overhead light, then introduce a softer layer. Concealed LED lighting beneath a floating cabinet creates a gentle glow along the floor and emphasizes the cabinet’s lightness. A wall sconce, if the layout permits, can bring warmth at eye level and make the entry feel more residential than purely functional.
Choose a warm color temperature that relates to the living area. Cool, overly bright lighting can make pale finishes appear stark and can flatten the texture of timber, stone, or textured wall coverings. Good lighting should make the transition home feel relaxed while still helping residents find keys and shoes easily.
Use Mirrors With Intention, Not by Default
A mirror is one of the most useful elements in a narrow condo entry. It offers a last look before leaving, reflects available light, and can visually extend a wall. But scale and placement are essential.
A full-height mirror panel can make a compact entry feel taller and brighter, particularly when positioned to reflect an attractive view into the living room or a source of natural light. Avoid placing it where it reflects clutter, a service yard, or a visually busy kitchen. A mirror multiplies what it sees, for better or worse.
For a more decorative approach, a rounded mirror above a slim floating cabinet introduces softness and can balance angular joinery. Keep the frame slim or coordinated with nearby hardware so it feels integrated rather than added on at the end.
Know When to Separate the Entry
Some condo owners want a stronger threshold between the front door and the living space. A divider can provide privacy, screen the dining area, or create a more ceremonial arrival. Yet in a narrow plan, a solid partition may block light and make the entry feel enclosed.
The better solution often depends on sightlines. A vertical slatted screen, reeded glass panel, or open display partition can define the zone while allowing light to travel through. If privacy is the main goal, consider a partial divider that hides direct views without closing the entire area.
A divider should have a job beyond decoration. It may incorporate a mirror, storage, shelving, or a slim ledge. If it only occupies floor area, it may be better to define the entry through lighting, flooring, and cabinetry instead.
Refine the Final Layer
A narrow entry benefits from restraint. One artwork, a small vessel, a tray, or a single branch arrangement can be enough to bring a sense of home. Too many small objects create visual clutter faster here than in any other room.
The most enduring entry designs are not driven by a single trend. They are tailored around movement, storage habits, natural light, and the atmosphere the homeowner wants to return to each day. When those details are resolved with care, even a narrow condo entry can feel like a considered beginning rather than leftover space.
Do you have any enquiry?
Send us an enquiry! Let’s change ideas about what you want for your space.
CONTACT US