

Condo Renovation Before After: What Really Changes
Condo Renovation Before After: What Really Changes
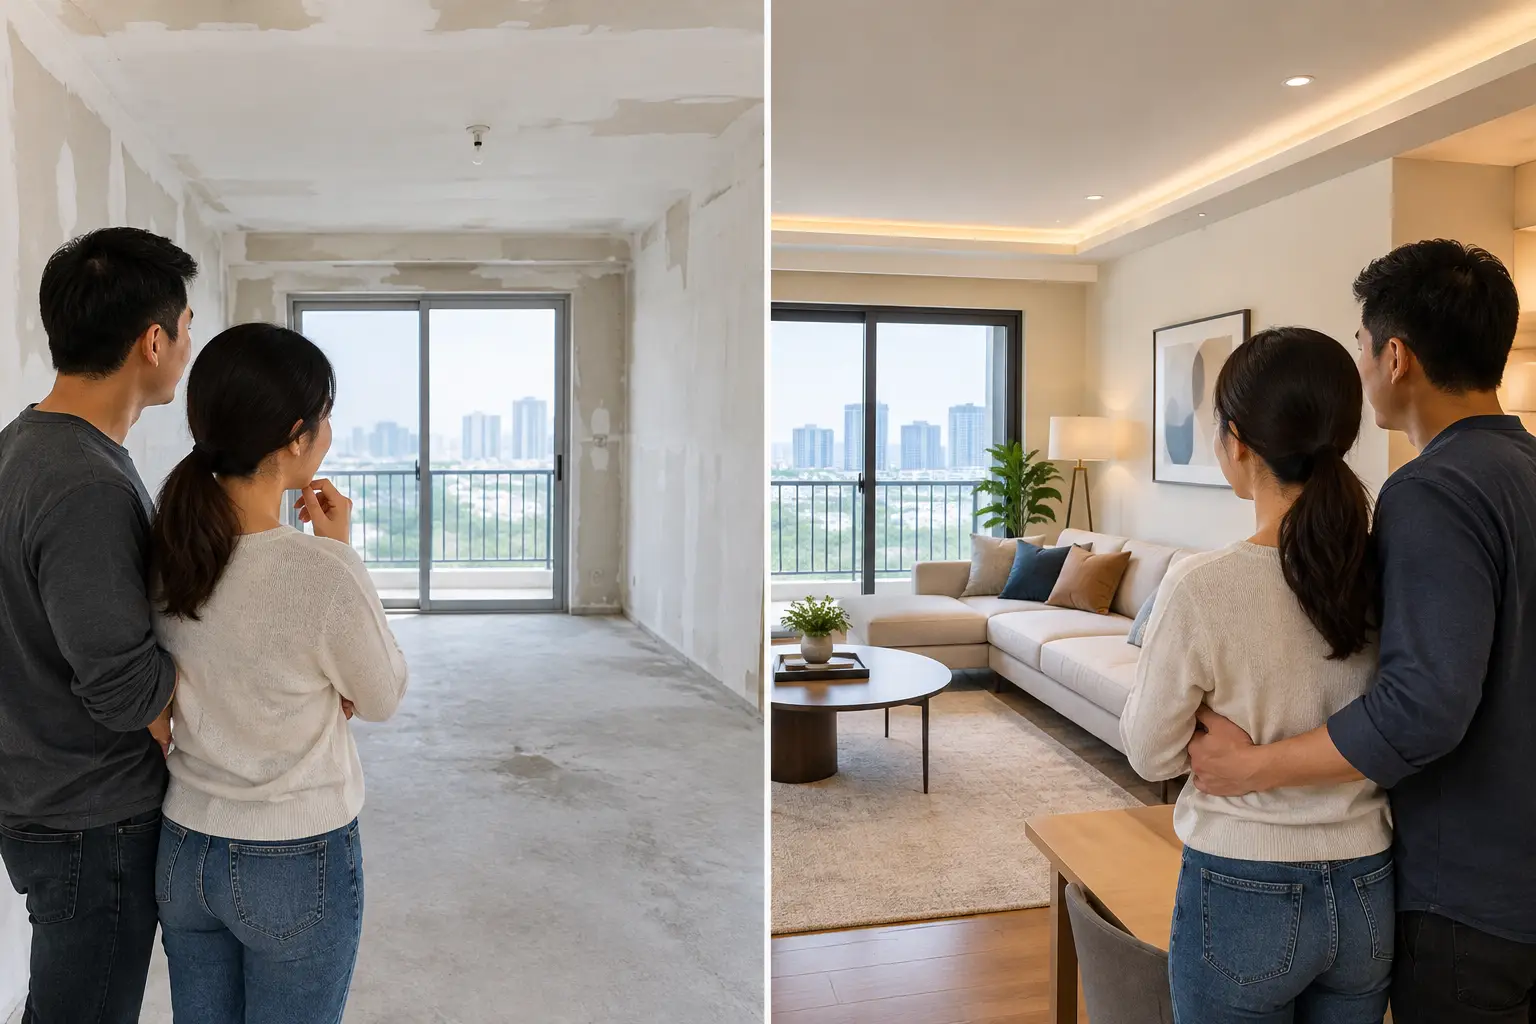
A striking condo renovation before after is rarely about replacing every surface. The most memorable transformations begin by identifying what interrupts daily life: a dark entryway, an awkward kitchen, insufficient storage, or a living room that feels disconnected from the people using it. Once those issues are resolved with intention, the visual change feels effortless because it is supported by a better way of living.
For condo owners, this matters even more. Square footage is finite, structural changes may be limited, and management requirements can shape the renovation process. The opportunity lies in seeing the existing home not as a fixed arrangement, but as a carefully considered canvas for a more personal, functional interior.
What a Condo Renovation Before After Reveals
Before-and-after images are compelling because they make the invisible decisions visible. A narrow hallway can become an elegant arrival sequence. A compact kitchen can gain practical prep space without appearing crowded. A plain living area can take on warmth and depth through proportion, material selection, and lighting rather than excessive decoration.
The “before” stage often reveals more than an outdated style. It shows how the original layout was intended to serve a broad market, not a specific household. Developer finishes, standard cabinetry, and generic lighting are designed for efficiency. A tailored renovation gives the space a point of view while adapting it to the owners’ routines, collections, family needs, and appetite for entertaining.
The strongest transformations do not chase a single trend. A Japandi-inspired condo may use pale oak, softened edges, and quiet texture, while a Modern Luxury home might introduce stone, smoked glass, and layered metal details. Both can feel timeless when the design language is carried consistently from the entry to the private rooms.
Start With the Life You Want the Home to Support
A successful project starts before demolition. Consider how the condo is used from morning through evening. Do you need a calm dressing area for two people getting ready at once? Is the dining table also a work surface? Does the kitchen need to support serious cooking, or is it primarily a social extension of the living room?
These questions determine which changes deserve investment. For a couple who hosts regularly, opening visual sightlines between the kitchen, dining, and living areas may matter more than enlarging a bedroom. For a growing family, concealed storage and durable finishes may take priority over a statement wall. There is no universally correct layout, only one that responds intelligently to the household.
This is where the difference between a cosmetic refresh and a full interior transformation becomes clear. Repainting cabinets and changing light fixtures can update a room. Reworking circulation, storage, and functional zones changes the experience of the home every day.
The entry sets the tone and solves practical problems
Many condos have compact foyers that are treated as leftover space. Yet this is where bags, shoes, keys, deliveries, and the first impression of the home all converge. A custom entry cabinet can conceal daily clutter, while an open niche or bench creates a deliberate welcome.
A mirror can visually extend a tight threshold, but it should be placed with purpose. Pairing it with a warm wall light, a timber ledge, or a textured finish gives the entry presence without making it feel overdesigned. The goal is not simply to make the foyer look larger. It is to make arriving home feel composed.
Living rooms gain character through restraint
In before-and-after condo projects, the living room often delivers the most immediate visual impact. The temptation is to fill it with features, but a more refined result comes from editing. One thoughtfully proportioned media wall, a well-scaled rug, controlled lighting, and a consistent palette can do more than several competing focal points.
For a modern minimalist scheme, integrated storage may disappear into a full-height wall in a muted finish. In a contemporary setting, fluted panels, natural stone, or a slim display niche can introduce depth. The selection depends on the amount of natural light, ceiling height, and the owner’s preferred level of visual calm.
An open-plan living room also needs zones. Furniture placement should guide movement without blocking it, especially in condos where every pathway is felt. A sofa floating slightly away from the wall, for example, can create a more intentional conversation area if the room has enough depth. In a smaller home, a built-in banquette or compact sectional may be the better choice.
Rethinking the Kitchen Without Losing Function
Kitchen transformations are among the most satisfying because they improve both appearance and performance. Older layouts may have limited counter space, poorly planned corner cabinets, or a visual disconnect from the dining area. The answer is not always to remove every wall.
A partial opening, interior window, or slim glass partition can bring in light while containing cooking fumes. This is especially relevant when the household cooks frequently. Fully open kitchens look expansive, but they require strong ventilation and a realistic tolerance for visible activity. A semi-open layout often offers a more balanced solution.
Cabinetry deserves close attention. Tall pantry storage can reduce countertop clutter, while deep drawers make cookware easier to access than lower cabinets. A carefully placed appliance garage keeps small appliances available but out of sight. Materials should also match the household: delicate matte finishes may suit a low-traffic home, while durable laminates or sintered stone may be more practical for a busy family.
Bedrooms Should Feel More Personal Than Photogenic
The best bedroom before-and-afters replace visual noise with a sense of retreat. This does not mean every room must be neutral. It means the room should support rest, privacy, and the rituals that happen there.
A custom headboard wall can integrate bedside lighting, concealed wiring, and subtle storage. Wardrobes can be designed around actual clothing, not assumed dimensions. Long hanging sections, pull-out accessory trays, drawers, and luggage storage create a calmer daily routine than a standard internal arrangement.
Secondary bedrooms need equal consideration. A study that occasionally welcomes guests may benefit from a wall bed and integrated desk. A child’s room should allow for changing needs, with storage that can adapt as toys become books, sports equipment, or study materials. Designing for flexibility prevents a renovation from feeling dated too soon.
Light, Layers, and Materials Create the Finished Feeling
Paint alone cannot create atmosphere. The most convincing condo renovation before after results rely on layers: ambient lighting for general illumination, task lighting where work happens, and accent lighting to shape mood. Recessed ceiling lights are useful, but they should not be the only source of light in a room.
Cove lighting can soften a ceiling line. Wall sconces bring warmth to a dining area or bedroom. Under-cabinet lighting makes a kitchen more usable at night. Dimmers are equally valuable because a home should not feel like a showroom at every hour.
Material choices should be experienced as a composition. Smooth lacquer against open-grain timber, cool stone against upholstered fabric, or a restrained metal detail against a matte wall finish can create sophistication without relying on bold color. In smaller condos, continuity is especially powerful. Repeating one or two key finishes across adjacent areas makes the home feel more expansive and resolved.
What Can Change, and What Needs Careful Planning
Condo renovation has practical boundaries. Structural walls, plumbing routes, electrical capacity, waterproofing, and building management rules all influence what is feasible. A good concept acknowledges these conditions early rather than treating them as obstacles discovered midway through construction.
Wet areas require particular care. Relocating a kitchen or bathroom may involve restrictions and technical considerations that outweigh the visual benefit. Likewise, hacking walls can alter a layout dramatically, but it may not be necessary if better storage, lighting, and furniture planning can achieve the desired effect with less disruption.
This is why professional coordination matters. At Space Atelier, tailored design begins with understanding the existing condition, the owners’ lifestyle, and the level of intervention the property can support. The result should feel considered from the first plan to the final styling detail, not assembled from unrelated ideas.
Looking Beyond the Reveal
The final photographs may capture the polished surfaces, but the lasting value of a renovation is felt in ordinary moments: putting groceries away without cluttering the counter, finding a quiet corner to work, hosting friends without rearranging the entire room, and returning to a home that reflects you.
A meaningful transformation does not need to make a condo unrecognizable. It needs to make the space feel as though it was always meant for the life you live now.
Do you have any enquiry?
Send us an enquiry! Let’s change ideas about what you want for your space.
CONTACT US