

Smart Home Renovation That Feels Built In
Smart Home Renovation That Feels Built In
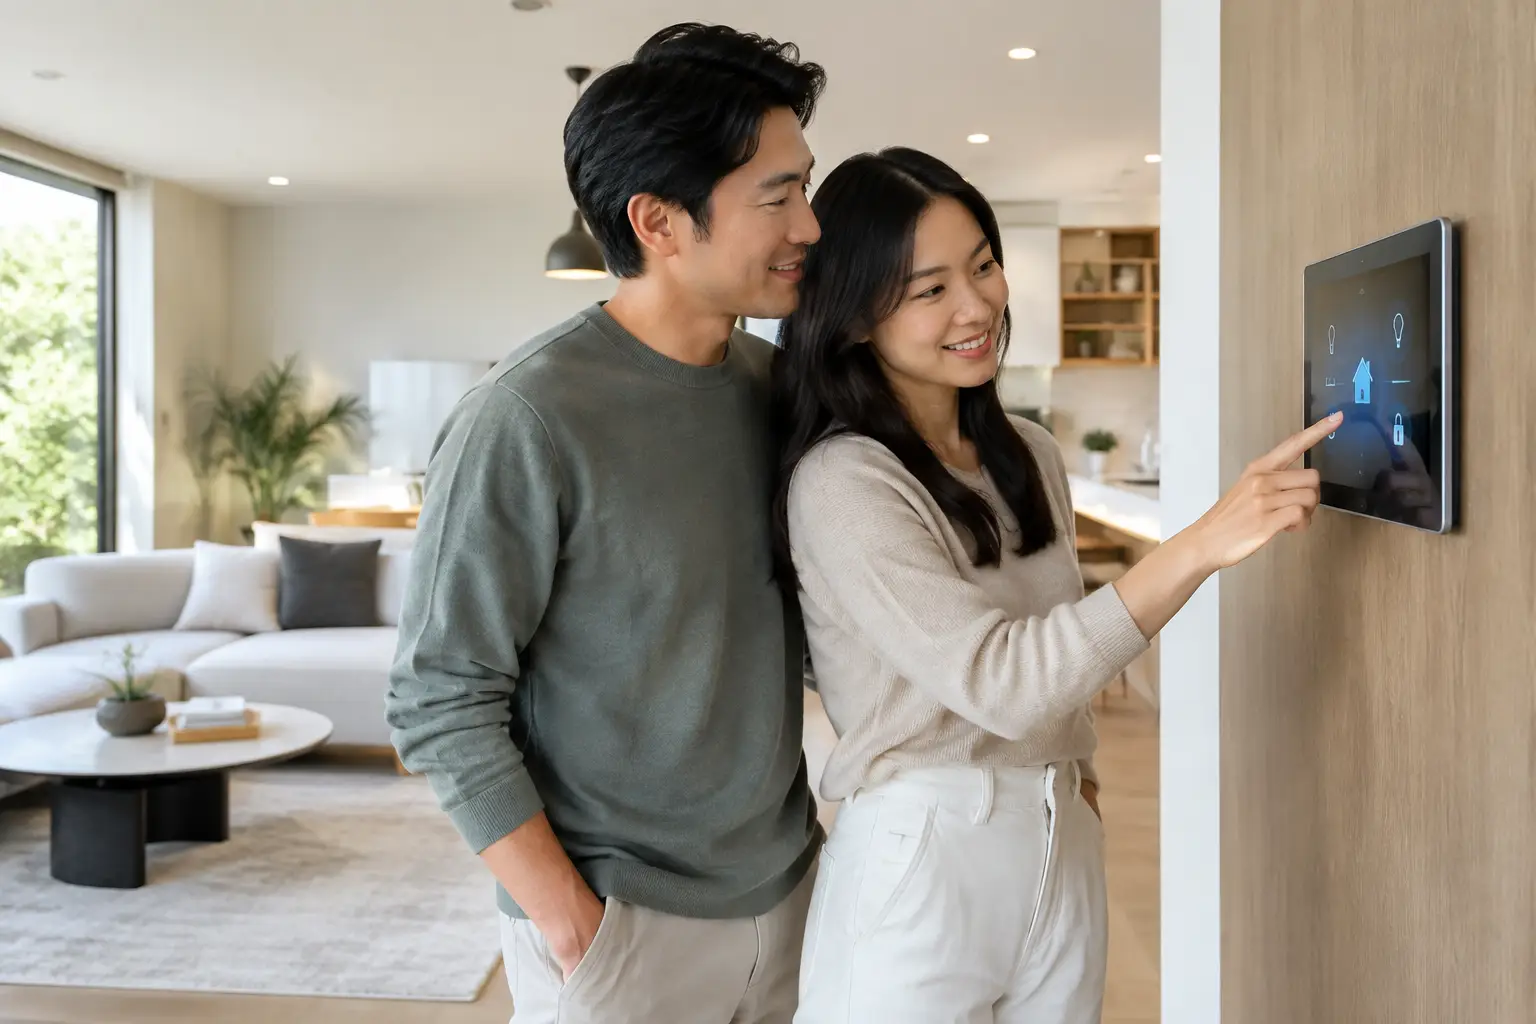
A wall switch placed beside the bed, lights that soften before a film begins, air conditioning that is ready before you return home – these details can change how a space feels every day. A smart home renovation is most successful when technology supports the rituals of living rather than becoming the room’s main attraction.
For homeowners renovating a BTO, resale flat, condo, or landed property, the best approach begins with the interior itself: how you move through it, where you pause, what you store, and the atmosphere you want to create. Technology should be planned as part of that composition, alongside lighting, cabinetry, finishes, and furniture.
Begin a Smart Home Renovation With Daily Life
Before selecting a platform, define the moments you want the home to handle more intuitively. A family may value an entry sequence that turns on soft lighting, closes the curtains, and directs everyone toward a practical drop zone for bags and keys. A couple who entertains may prioritize scene-based lighting across the living and dining areas. Someone working from home may need privacy shades, focused task lighting, and quieter climate control in a study.
These choices are more useful than beginning with a list of devices. A voice assistant may be convenient, but it does not resolve poor circulation, a dark kitchen counter, or the lack of a charging point where one is genuinely needed. Good design identifies the behavior first, then selects the control that makes it easier.
This is particularly relevant in compact homes. In an HDB or condo, every surface has a purpose. A bedside charging drawer, concealed router cabinet, integrated work ledge, or motion sensor within a wardrobe can eliminate visual clutter while adding real convenience. The technology earns its place because it responds to the scale and function of the room.
Plan the Infrastructure Before Finishes
Smart features are easiest to integrate while walls, ceilings, and cabinetry are still open. This is the stage to consider power points, wiring routes, internet coverage, lighting circuits, and locations for equipment. Leaving these decisions until after the carpentry and finishes are complete often leads to exposed trunking, visible adapters, or switches added where they interrupt a carefully composed wall.
Lighting is the clearest example. A living room with only one overhead circuit cannot create the same mood as a room with separately controlled ambient, feature, and display lighting. Layering these circuits allows a morning setting to feel different from a dinner setting or a quiet evening at home. Smart controls then make those scenes simple to recall, but the quality begins with the lighting plan itself.
Network planning deserves the same attention. A home with thick walls, multiple levels, or extensive built-in cabinetry may need thoughtfully placed access points rather than reliance on a single router hidden inside a closed cabinet. Equipment also requires ventilation and accessible service points. The most polished installations make these practical elements disappear without making them difficult to maintain.
For a renovation in Singapore, electrical works and device selection should also be considered alongside local technical requirements and the property’s existing conditions. A resale home may present different wiring limitations than a new BTO unit. An experienced renovation team can coordinate these realities early, before the design is committed to site.
Choose Systems That Can Grow With the Home
It is tempting to automate everything at once. In practice, a focused selection of reliable functions often provides a better experience than a long list of disconnected gadgets. Lighting, shades, climate control, entry access, and security are natural priorities because they affect comfort, privacy, and energy use on a daily basis.
Compatibility matters. A home with separate applications for every room may feel more complicated than a conventional home. Select a central control approach that can accommodate the devices you need, while preserving manual switches for guests, children, and anyone who simply prefers a familiar button. Technology should offer choice, not create dependence on a phone.
Consider how the household may change over time. A nursery can become a study, a guest room can become a caregiver’s room, and a flexible dining corner may become the place where schoolwork happens. Dimmable lighting, adjustable climate zones, adaptable charging points, and modular storage serve these changes more gracefully than highly specialized installations.
There is also a question of longevity. Some devices depend on cloud services, subscriptions, or product ecosystems that may evolve quickly. For core functions such as lighting and access, prioritize well-supported systems and ensure that basic operation remains possible if Wi-Fi is temporarily unavailable. The quiet confidence of a well-designed home comes from knowing it still works when life is not perfectly connected.
Let Technology Disappear Into the Interior
A refined smart home does not need visible screens in every corner. The strongest projects treat controls and equipment as part of the material palette. A discreet keypad can align with the rhythm of wall paneling. Speakers can be integrated into the ceiling. Motorized shades can be recessed into a pelmet so the window remains the visual focus.
Cabinetry offers further opportunities for integration. Charging stations can sit within a drawer near the entry, leaving countertops clear. A dedicated compartment can conceal a robot vacuum and its dock. Kitchen appliances can be organized around convenient power access without turning the backsplash into a field of outlets.
Material choices matter here. In a modern minimalist interior, clean planes and restrained hardware may call for controls in a matching neutral finish. In a Japandi or Wabi-Sabi setting, warm timber, textured plaster, and softer illumination benefit from fewer visible devices and gentle, indirect lighting. In a modern luxury home, scenes can enhance the drama of stone, glass, and layered details without competing for attention.
The objective is not to make the home look technical. It is to make it feel composed. When a room is beautifully proportioned, the response to a command should feel almost unnoticed: shades lower, light shifts, and the space becomes ready for the next part of the day.
Design for Privacy, Security, and Simple Maintenance
Connected locks, cameras, doorbells, and sensors can offer reassurance, especially for households that travel frequently or care for elderly family members. Yet security features should be chosen with a clear view of privacy. Camera placement, account permissions, password management, and access for domestic help or visitors all deserve a considered conversation before installation.
Keep critical controls understandable. Label the electrical panel clearly, record the network details and device setup, and retain manuals and warranties in one accessible place. A thoughtful handover is part of the renovation, not an afterthought. Homeowners should know how to adjust a scene, replace a battery, reset a device, and contact the appropriate party if something needs service.
Budget should also account for the invisible work: electrical coordination, programming, network equipment, and future servicing. These investments may be less immediately visible than a statement island or feature wall, but they protect the experience of the finished home. The right balance depends on the property, the family’s routines, and how long they expect to live there.
A Home That Responds With Intention
The most enduring smart home renovation is not defined by the number of devices installed. It is defined by how naturally the home anticipates its occupants: a brighter kitchen at breakfast, a calmer bedroom at night, a comfortable living room when friends arrive, and a clear place for the small objects that otherwise gather in sight.
Start with the life you want to lead within the space, then allow design and technology to support it together. When planned from the first layout discussion through to the final handover, smart features become part of the home’s character – discreet, useful, and ready for the years ahead.
Do you have any enquiry?
Send us an enquiry! Let’s change ideas about what you want for your space.
CONTACT US