

Modern Minimalist Design Guide for Real Homes
Modern Minimalist Design Guide for Real Homes
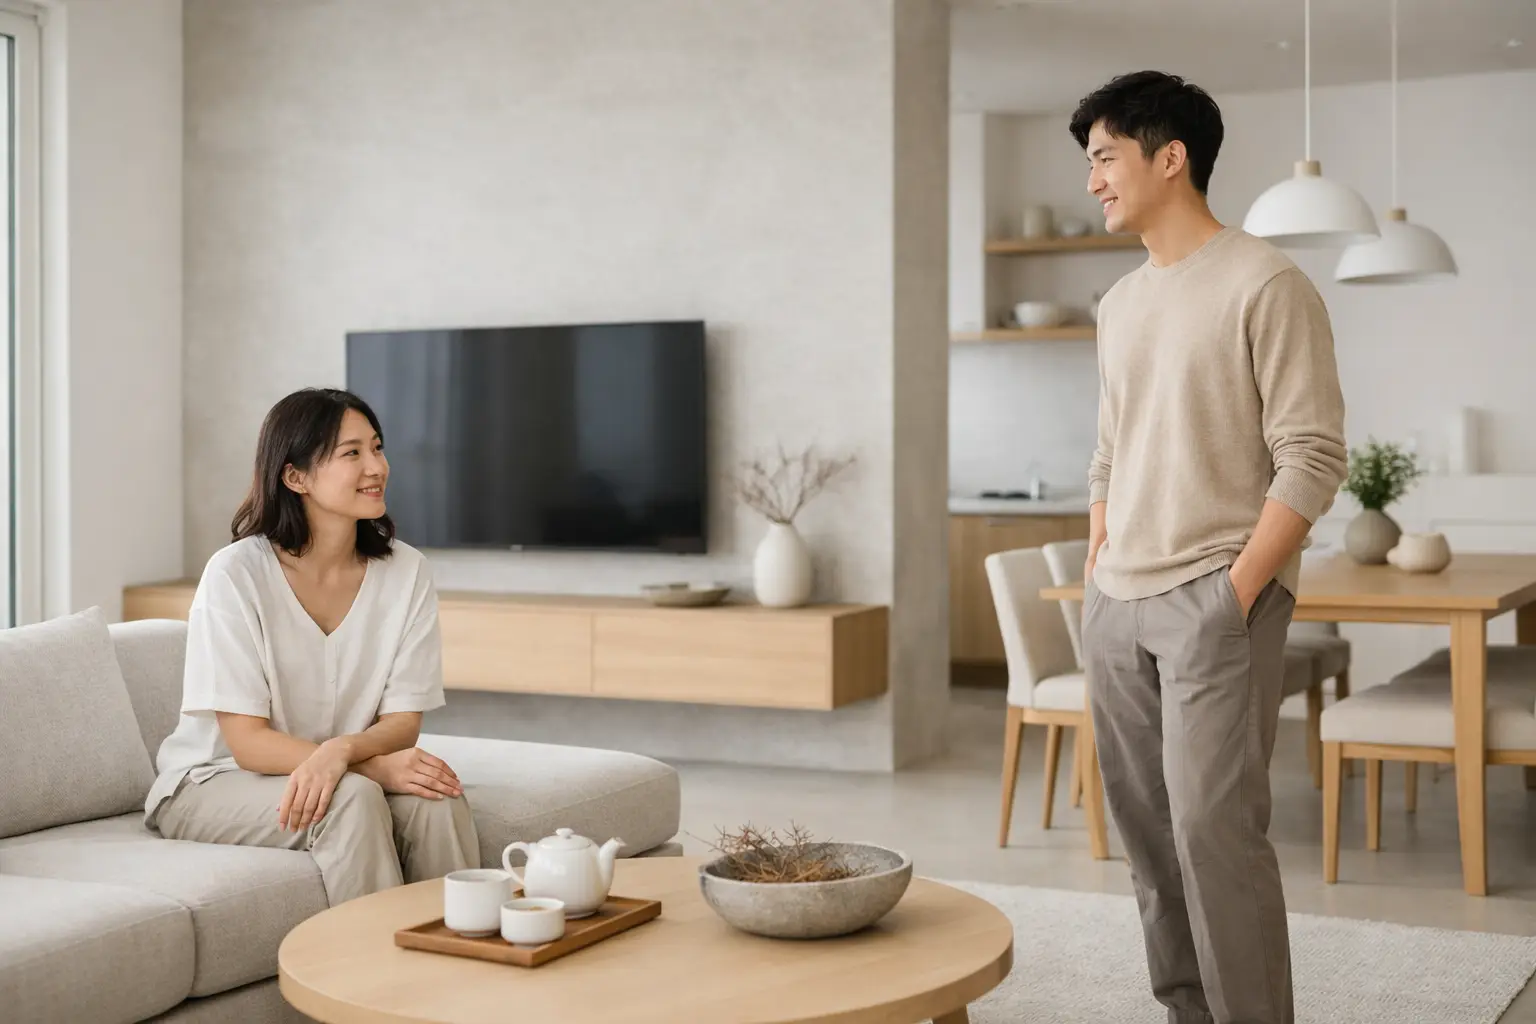
A well-designed minimalist home does not feel empty. It feels considered. Every surface has a purpose, every material earns its place, and the rooms support the rhythms of daily life without visual noise. This modern minimalist design guide looks beyond the familiar white walls and clean lines to reveal what makes the style feel composed, livable, and personal.
For homeowners, minimalism is often appealing because it promises calm in a compact apartment, clarity in an open-plan condo, or a more refined atmosphere in a landed home. Yet the strongest results are never created by removing everything. They come from editing with intention, then building warmth through proportion, texture, light, and tailored details.
What Modern Minimalist Design Really Means
Modern minimalism is defined by restraint, not austerity. Its visual language favors clean geometry, uncluttered sightlines, and a limited material palette, but it should still reflect the people who live there. A home with no practical storage, no comfortable seating, and no trace of personality may photograph well, but it will not remain satisfying for long.
The style works best when the architecture and furnishings feel connected. Rather than filling a room with individual decorative statements, the design creates a quiet framework: considered cabinetry, balanced lighting, generous circulation, and a palette that allows the eye to rest.
In a Singapore HDB or BTO apartment, this approach can make a modest footprint feel more expansive. In a larger condominium or landed residence, it gives open spaces a sense of order without making them feel formal. The principles remain consistent, but the scale, storage needs, and lifestyle of each household should shape the final expression.
Begin With How the Home Will Be Used
Before choosing finishes or furniture, consider the everyday moments that define the space. Does the kitchen need to accommodate frequent cooking? Is the dining area also a work zone? Do children need accessible storage, or does the household entertain regularly? These answers should guide the floor plan and joinery from the outset.
Minimalist interiors rely heavily on what is concealed and what is left visible. That makes planning essential. A clean living room may require a full-height storage wall for household items, a discreet charging drawer, and a media console designed around actual equipment rather than a generic dimension.
The same principle applies to bedrooms. A platform bed may create a strong horizontal line, but it must not compromise access, ventilation, or the ability to make the bed comfortably. Open shelving can look light and architectural, yet it asks for consistent organization. If that does not suit the homeowner’s habits, closed cabinetry is the more enduring choice.
Create Calm With a Disciplined Palette
A restrained palette does not mean every surface must be white, gray, or beige. The goal is visual continuity. Start with one dominant base tone, then introduce two or three supporting materials that complement it in undertone and texture.
Warm off-white walls, light oak, soft taupe upholstery, and a pale stone surface can create a calm foundation without feeling flat. For more contrast, charcoal metalwork, smoked glass, or dark timber may be used as deliberate accents. The distinction matters: a dark element should anchor the composition, not appear randomly throughout the room.
Pay close attention to undertones. A cool white tile beside a yellow-toned wood veneer can make both materials appear disconnected. Samples should be viewed together in the actual home, under daylight and artificial light. This is particularly valuable in apartments with limited natural light, where a finish can read very differently from how it appears in a showroom.
Texture is what prevents minimalism from becoming sterile. Consider the subtle grain of timber, the matte softness of mineral paint, the weave of linen-blend upholstery, or the quiet variation in natural stone. These layers introduce depth without demanding attention.
Choose Materials for Real Life, Not Only the First Reveal
Some of the most beautiful materials require care. Honed marble can develop a patina, natural wood can shift in tone, and matte surfaces may show fingerprints more readily than expected. None of this makes them unsuitable. It simply means material selection should match the household.
For a family home, durable sintered stone, high-quality laminate, and performance fabric may be more practical than delicate finishes in high-contact areas. For a quieter residence, a handcrafted plaster wall or natural timber veneer can provide a level of character that manufactured materials may not achieve. Good design acknowledges these trade-offs rather than treating one choice as universally better.
Let Storage Become Part of the Architecture
Storage is one of the defining features of a successful modern minimalist interior. When belongings have no dedicated home, visual clutter quickly competes with the calm the design is meant to create. The answer is not to hide every object. It is to design storage around what the household genuinely owns and uses.
Full-height cabinetry can make a compact entry feel composed while housing shoes, bags, cleaning tools, and electrical panels. In the living area, a continuous built-in may integrate display niches, closed storage, and a television wall into one quiet gesture. The proportions, reveals, handles, and finish selection are what elevate this from functional cabinetry to a cohesive architectural feature.
Avoid overbuilding simply because storage is available. Too many cabinets can make a room feel heavy, especially in smaller homes. A well-balanced scheme may pair a substantial concealed storage zone with open wall space, lighter furniture, or a recessed niche that introduces depth.
Keep Open Shelves Intentional
Open shelving is best reserved for objects with visual value: books, ceramics, a small collection, or a few meaningful pieces. It is not a solution for items that need to be hidden but have not yet been assigned a place.
The most elegant shelves have breathing room. They do not need to be filled. This is where homeowners can add personality without disrupting the overall clarity of the room.
Use Lighting to Add Dimension
Minimalist rooms depend on light more than decoration. A single central ceiling fixture often produces a flat effect, while a layered lighting plan gives the home atmosphere and function.
Ambient lighting establishes the overall mood. Concealed cove lighting can soften a ceiling line, while wall washing can bring texture to a feature surface. Task lighting supports reading, cooking, grooming, and work. Accent lighting gives focus to artwork, joinery, or a sculptural object.
The goal is not to install lighting everywhere. Too many downlights can create a spotted ceiling and make a space feel commercial. Instead, place light where people need it and where it enhances the composition. Dimmers are particularly valuable because a home needs different levels of brightness for weekday mornings, focused work, dinner, and quiet evenings.
Furnish With Purpose and Proportion
Furniture should support the architecture, not compete with it. A low-profile sofa can emphasize a generous window or long wall plane. A rounded dining table can soften an angular room. A single substantial lounge chair may have more impact than several smaller accent pieces.
Proportion is especially important in space-conscious homes. An oversized sofa can block circulation even if it technically fits, while an underscaled rug can make the seating area feel fragmented. Leave adequate clearance around dining chairs, walkways, and doors. Negative space is not wasted square footage. It is what allows the home to feel easy to move through.
Choose fewer pieces with stronger construction and a clear role. This does not require everything to be expensive, but it does require discernment. A home becomes more refined when furniture is selected for comfort, scale, and longevity rather than short-lived trends.
Add Personality Without Losing Restraint
Minimalist design should not erase the homeowner. Art, books, travel objects, and inherited pieces can bring emotional depth to a pared-back interior. The key is curation.
Instead of scattering small accessories across every surface, give meaningful items a defined setting. A large artwork above a sideboard, a ceramic object within a recessed niche, or a collection of books on a low console can carry more presence than numerous decorative additions.
This is also where tailored design makes the difference. A home may share the calm foundation of modern minimalism while expressing a preference for warmer timber, darker stone, Japanese-inspired restraint, or contemporary luxury detailing. Space Atelier approaches these decisions as part of a project-specific composition, shaped by the property, the homeowner, and the life that will unfold within it.
A minimalist home succeeds when it makes daily living feel lighter, not more restricted. Keep what supports your routines, choose materials that age with grace, and allow each room enough space to breathe. The result is not a home with less personality, but one where the right details are finally able to speak.
Do you have any enquiry?
Send us an enquiry! Let’s change ideas about what you want for your space.
CONTACT US