

12 Small Apartment Makeover Examples That Work
12 Small Apartment Makeover Examples That Work
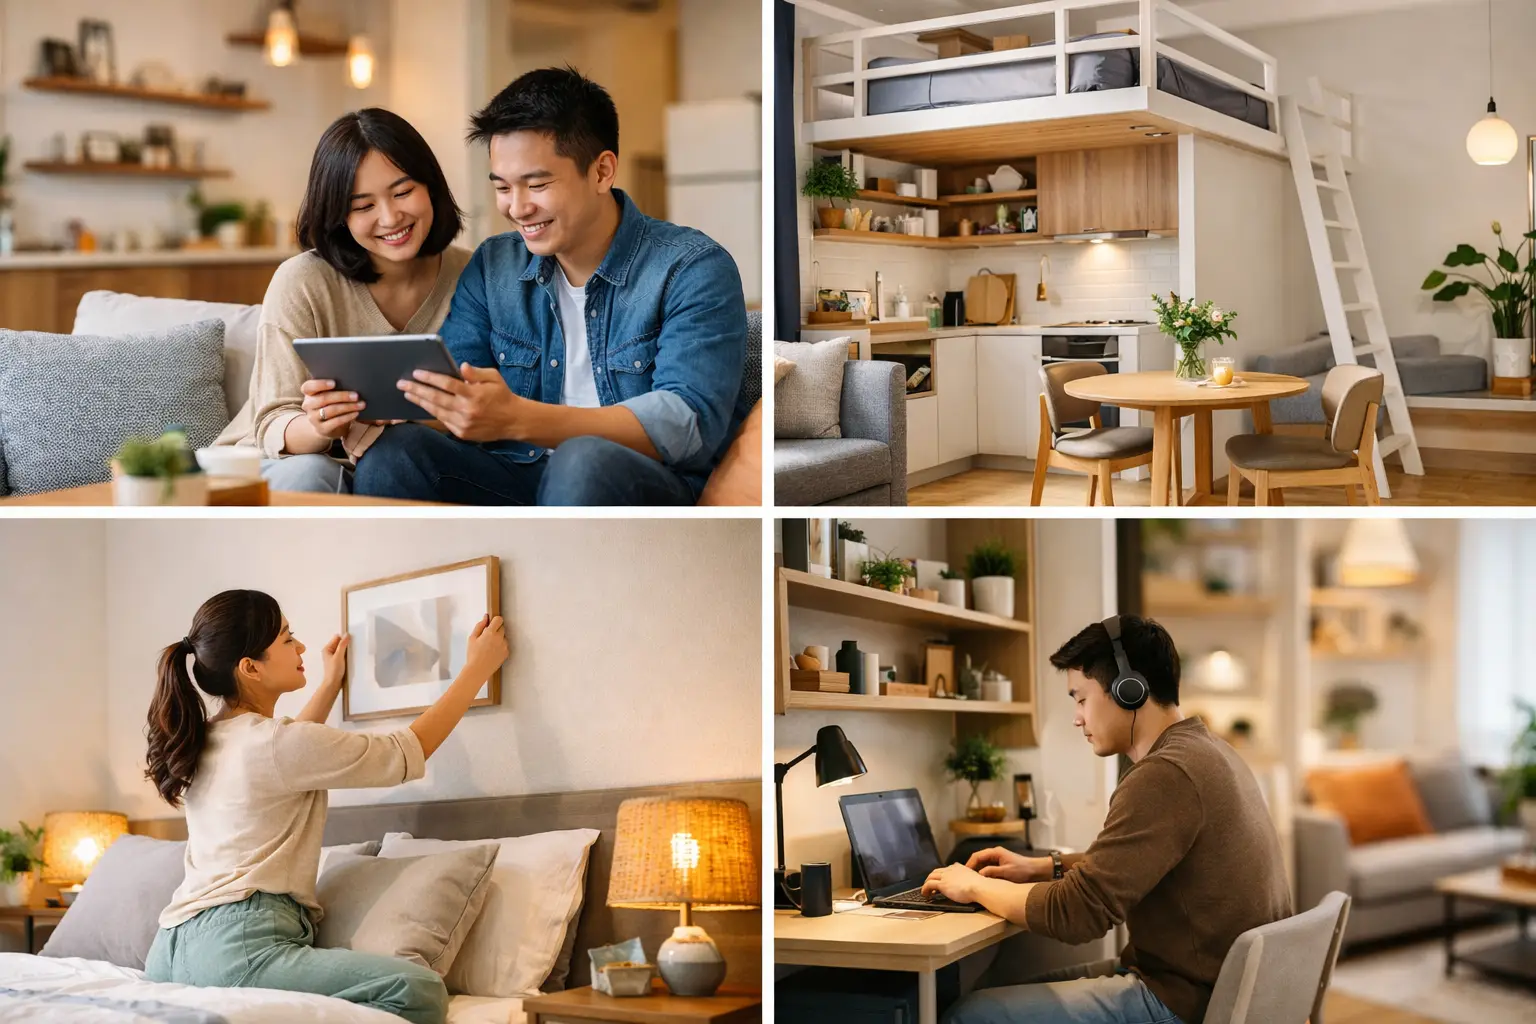
A compact home rarely suffers from a lack of square footage alone. More often, it suffers from competing demands: a living room that must host guests, a dining area that becomes a workspace, and storage that needs to disappear without making the room feel closed in. The most successful small apartment makeover examples resolve these tensions with a clear design direction rather than a collection of space-saving purchases.
For Singapore homeowners, this is especially relevant in BTO units, resale flats, and compact condominiums, where every wall, corner, and passageway has to earn its place. A considered renovation can make a modest footprint feel calm, generous, and distinctly personal.
Small Apartment Makeover Examples With Purpose
1. The open-plan living room with a concealed study
In a compact two-bedroom apartment, a full home office can easily dominate the living area. A more refined solution is to build a low, full-length media console that continues into a concealed study nook. When closed, the workspace reads as part of the living room cabinetry. When needed, a sliding or fold-down panel reveals a practical desk, power points, and shallow storage.
This approach preserves visual continuity, which is often more valuable than adding another freestanding piece of furniture. Choose a restrained palette of warm timber, soft gray, and off-white so the cabinetry sits quietly within the room. A single sculptural pendant above the dining table can provide an intentional focal point without crowding the ceiling.
The trade-off is that a concealed desk suits focused laptop work better than a permanent multi-monitor setup. It is ideal for homeowners who need flexibility, not a dedicated corporate workstation.
2. The narrow galley kitchen made visually lighter
A small kitchen does not always need to be opened completely. In some apartments, removing every boundary can expose clutter and reduce useful storage. Instead, consider a partial opening with a slim counter ledge, fluted glass panel, or framed opening between the kitchen and dining zone.
Pair tall pantry storage on one side with lower, lighter-looking cabinets on the other. Handleless fronts, integrated appliances, and a continuous countertop reduce visual interruption. A pale stone-look surface can reflect light, while a deeper timber laminate on selected cabinets adds warmth and definition.
The result is a kitchen that feels connected to the rest of the home while still functioning as a hardworking preparation space. It also gives the dining area a stronger relationship to the kitchen without requiring a large island, which can obstruct movement in a narrow plan.
3. The one-bedroom condo with a hotel-inspired bedroom
A small bedroom benefits from fewer, better-considered elements. Rather than placing a bed against a plain wall and adding mismatched side tables, use an upholstered headboard wall that incorporates slim ledges, integrated reading lights, and concealed charging points.
A full-height wardrobe in a matching finish can extend the visual line of the headboard wall. This makes the room appear composed rather than filled. Soft lighting, textured fabric, and a muted palette of taupe, mushroom, or warm gray bring a Modern Luxury sensibility without relying on excessive ornament.
Mirrors can help in a tight bedroom, but placement matters. A mirror facing the bed may feel visually busy, while one placed on a wardrobe return or near a window can bounce daylight more naturally. The objective is not to make the room look larger through illusion alone. It is to make the room feel more restful when the day ends.
4. The resale flat with a dining banquette
In many resale apartments, the dining zone is awkwardly proportioned: too narrow for a formal table, yet too important to leave underused. A built-in banquette can turn that limitation into a feature. Positioned against a wall, it reduces the clearance required for chairs and creates hidden storage beneath the seat.
A rounded dining table works particularly well here. Without sharp corners, circulation feels easier in a compact room, and the seating arrangement becomes more sociable. Add a tall artwork, a wall sconce, or a textured feature finish behind the banquette to give the area its own identity.
This is one of the most adaptable small apartment makeover examples because it can support family meals, quiet coffee, and occasional work. The key is proportion. A banquette that is too deep wastes floor area; one that is too shallow will not be comfortable enough for everyday use. Custom dimensions make the difference.
5. The Japandi entryway that controls clutter
The entrance often sets the emotional tone for a small home. When shoes, bags, parcels, and keys accumulate at the door, even a carefully designed interior can feel unsettled. A compact Japandi-inspired entryway addresses this through calm materiality and disciplined storage.
A shallow shoe cabinet with a recessed toe-kick creates a floating appearance. Above it, a timber ledge gives homeowners a place for daily essentials, while a full-height mirror expands the perceived width of the corridor. Vertical timber slats or a limewash-textured wall can introduce depth without adding bulky decoration.
Avoid filling this area with open shelving unless the household is committed to maintaining it. Open storage can look curated in a styled image, but closed cabinetry is usually the more enduring choice for busy daily life.
6. The living room with one strong focal wall
Small rooms can become visually fragmented when every surface asks for attention. Instead of multiple feature walls, use one focal composition: a TV wall with integrated storage, a framed artwork wall, or a textured finish behind a sofa.
For a Modern Contemporary apartment, a low-profile TV console in dark wood can be balanced by light walls and a large area rug. For a Wabi-Sabi direction, a softly textured plaster finish, curved forms, and natural oak introduce character with a quieter presence. For an Industrial interior, black metal details and deeper tones work best when softened by warm lighting and timber, rather than applied across every surface.
A focal wall should support the room’s function. If it competes with the television, blocks storage, or makes the ceiling feel lower, it is not serving the space. Design impact comes from composition, not simply contrast.
7. The compact bedroom with a platform and integrated storage
Platform beds are frequently proposed for small homes, but they are not automatically the right answer. They work well when there is enough ceiling height, when storage needs are substantial, and when the homeowners are comfortable stepping up into the sleeping zone.
A tailored platform can incorporate deep drawers, concealed compartments, and a built-in side ledge that replaces the need for separate nightstands. In a studio or compact one-bedroom unit, it can also create a subtle division between sleeping and living areas.
However, a platform may be less suitable for older family members, households with young children, or anyone who wants easy access to stored items every day. In those cases, a storage bed and full-height wardrobe may offer a more practical balance.
8. The bathroom that feels considered, not cramped
A small bathroom feels more generous when visual lines are uninterrupted. A wall-hung vanity exposes more floor, while a mirrored cabinet keeps grooming items out of sight. Large-format tiles can reduce grout lines, provided the selected finish is safe and appropriate for wet areas.
A clear glass shower screen is often preferable to a heavy framed enclosure because it allows the eye to travel across the room. Add a recessed niche inside the shower for toiletries instead of a hanging caddy. These details are modest individually, but together they create the calm of a well-resolved space.
9. The flexible guest room that remains useful daily
A guest room used only a few weekends each year can be an expensive allocation of square footage. A more intelligent approach is to combine a murphy bed or daybed with a full-height storage wall and a compact desk. During the week, the room functions as a study, hobby room, or dressing area. When guests arrive, it changes purpose without requiring the rest of the apartment to be rearranged.
This is especially effective for homeowners who value long-term adaptability. A home should accommodate the life you have now, but it should also respond gracefully to changing work routines, visiting family, or future children.
What Connects the Best Small Apartment Makeovers
The strongest compact interiors share a few qualities. They establish a clear circulation path, use built-ins selectively, and repeat materials enough to create continuity. They also avoid the common mistake of treating every empty wall as an opportunity for cabinetry. Storage is essential, but too much visual mass can make a home feel compressed.
Professional planning is valuable because layout decisions affect far more than appearance. Electrical points, lighting layers, appliance clearances, carpentry depths, and door swings must work together before the finishes are selected. At Space Atelier, a tailored design approach begins with how a home is genuinely lived in, then translates that understanding into a spatial concept with lasting relevance.
The most memorable makeover is not the one that makes a small apartment look like a larger home. It is the one that makes every square foot feel intentional, comfortable, and unmistakably yours.
Do you have any enquiry?
Send us an enquiry! Let’s change ideas about what you want for your space.
CONTACT US