

How to Design Narrow Galley Kitchens That Feel Open
How to Design Narrow Galley Kitchens That Feel Open
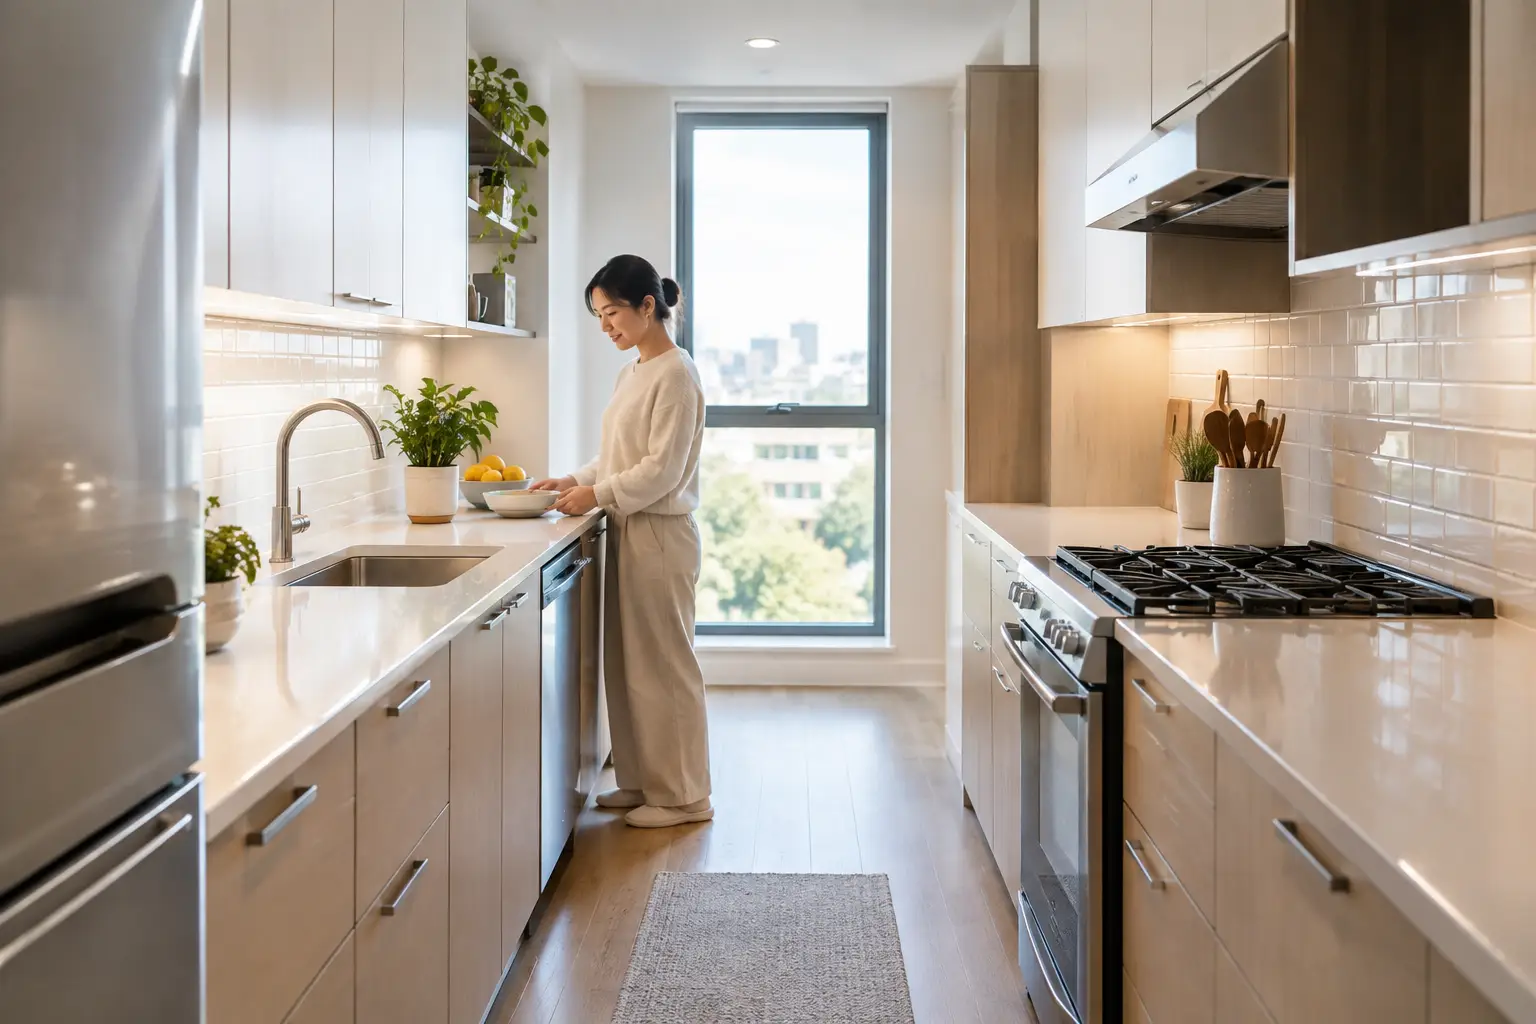
A narrow galley kitchen asks more of every inch. Two parallel runs can feel beautifully efficient, but only when circulation, storage, and visual weight are considered as one composition. To design narrow galley kitchens well, begin with the experience of moving through the room, not with the cabinet finish or appliance wish list.
For compact apartments, BTO homes, and resale flats alike, the most successful galley kitchens do not try to disguise their proportions. They use the linear plan to create order: a clear work zone, purposeful storage, and a refined palette that makes the space feel composed rather than confined.
Start With the Space Between the Cabinets
The central aisle is the deciding dimension in a galley kitchen. It must accommodate cooking, opening drawers, unloading groceries, and, ideally, another person passing through without turning the room into a bottleneck. A generous aisle feels luxurious, but making it too wide can weaken the kitchen’s efficiency by placing the refrigerator, sink, and cooktop too far apart.
As a planning guide, allow roughly 42 to 48 inches between opposing counters for a one-cook kitchen. A household where two people routinely prepare meals may benefit from more clearance, provided the overall room allows it. The right measurement depends on how the kitchen is used, the depth of the cabinetry, and whether doors or appliances open into the aisle.
This is where a tailored site assessment matters. A galley kitchen that serves as a passage to a yard, utility area, or dining space needs a different layout from one that is enclosed on both ends. Before committing to cabinetry, map door swings, window positions, structural walls, and the everyday routes people take through the home.
Design Narrow Galley Kitchens Around a Clear Workflow
A galley layout naturally supports an efficient sequence: cold storage, washing, preparation, and cooking. The goal is not to force a textbook work triangle into a compact room. It is to make each action feel intuitive and leave enough uninterrupted countertop where it is most useful.
A practical arrangement often places the sink and cooktop on opposite runs, with a meaningful prep surface beside one or both. Keeping the refrigerator toward an entrance can make it easier for family members to reach drinks or ingredients without crossing the primary cooking zone. In a very tight footprint, however, placing the sink and cooktop along one wall may create a calmer aisle and simplify services.
The best choice depends on the existing plumbing and ventilation conditions, especially in apartments where moving major services can affect cost and renovation complexity. Retaining a sensible service layout may free more of the budget for better internal fittings, custom storage, or a higher-quality countertop – details that are felt every day.
Protect the Prep Zone
Counter space is frequently the first sacrifice in a compact kitchen, yet it is the surface that makes cooking enjoyable. Aim for one clear, continuous prep zone rather than several narrow fragments interrupted by appliances. Even a modest stretch between the sink and cooktop can work well when it is kept free of countertop clutter.
Integrated appliances, an under-mount sink, and a flush induction cooktop can make that surface work harder without adding visual noise. If a coffee machine or rice cooker is used daily, plan a dedicated home for it rather than allowing it to occupy the main prep area by default.
Use Storage to Reduce Visual Pressure
In a narrow galley, storage is not simply about capacity. It determines how calm the kitchen appears when it is in use. Deep drawers for cookware, pull-out systems for dry goods, and vertical dividers for trays provide easier access than lower cabinets with fixed shelves. When everything has a logical place, fewer items remain on display.
Tall cabinetry can be especially effective at one end of the room. It consolidates the refrigerator, pantry, and oven into an architectural block, allowing the remaining counters to read as lighter and more open. The trade-off is that full-height units can feel imposing if they occupy both sides of a narrow aisle. Balance them with a lower run, open visual space, or a lighter finish opposite.
Upper cabinets deserve the same restraint. They offer valuable storage, particularly in apartment homes, but a continuous row on both walls can create a tunnel effect. Consider full-height storage on one side and a more open composition on the other, perhaps with a backsplash-led wall, slim shelving, or a single refined display niche. Open shelves are best reserved for objects that are genuinely used or intentionally curated. In a hardworking kitchen, too many exposed items quickly become clutter.
A custom interior designer can also look beyond conventional cabinets. A recessed niche beside the cooktop, a slim pull-out near the refrigerator, or a concealed appliance garage can solve everyday frustrations without increasing the apparent bulk of the room.
Build Light in Layers, Not Just From the Ceiling
A central ceiling light alone tends to cast shadows across the counter where they are least welcome. Layered lighting gives a narrow kitchen depth and makes its finishes more considered. Begin with even ambient lighting, then add task lighting beneath upper cabinets to illuminate food preparation. A subtle decorative fixture may be appropriate at an open end of the galley or over a connecting dining zone, but it should not obstruct the sightline.
Reflective surfaces can extend available light, though they should be selected with care. A glossy backsplash, pale stone, satin lacquer, or lightly veined quartz can brighten the room without making it feel clinical. Highly polished cabinetry on every plane can show fingerprints and create glare, particularly under strong lighting. Matte or softly textured finishes often bring a more relaxed, tactile quality.
Natural light should remain as unobstructed as possible. If the kitchen has a window at its end, align the layout and color palette to draw the eye toward it. A continuous countertop or a carefully selected backsplash can create that visual pull, making the room feel longer and less enclosed.
Choose a Palette With Depth, Not Excess Contrast
Light colors are a reliable choice, but they are not the only route to a spacious galley kitchen. A quiet, tonal scheme in warm white, soft gray, sand, or pale oak gives the eye fewer abrupt stopping points. This continuity helps the cabinetry and walls read as one intentional envelope.
Darker finishes can be striking when used selectively. Deep timber or charcoal cabinetry may suit a Modern Luxury or Wabi-Sabi concept, especially where the kitchen opens to a larger, well-lit living area. In a narrow enclosed room, use darker tones to anchor a single element – such as the tall cabinet bank or lower cabinets – and let adjacent surfaces remain lighter.
Material contrast should feel edited. Pairing timber, stone, metal, patterned tile, and multiple cabinet colors can make a small footprint feel busy. A more refined approach is to choose one dominant finish, one supporting tone, and a restrained accent in hardware or lighting. This gives the kitchen a distinct personality while preserving visual calm.
Treat the Ends of the Galley as Design Moments
The end wall is often overlooked, yet it can change how the entire kitchen feels. A window, a full-height pantry, a framed backsplash, or a compact dining ledge gives the eye a destination beyond the aisle. If the galley opens into a living area, carry one material or color from the kitchen into the adjoining space to create continuity.
Where the kitchen is fully enclosed, a glazed door or internal window may bring borrowed light while maintaining separation from cooking odors and noise. This solution is not right for every household. Families who prefer a fully private kitchen may value solid partitions and stronger extraction instead. Design should follow the rhythm of the home, not a single visual trend.
Make Every Choice Feel Intentional
A narrow galley kitchen succeeds when it feels tailored to its owners: the meals they cook, the appliances they rely on, and the degree of openness they want around them. The most elegant results are rarely created by adding more. They come from editing carefully, giving each surface a purpose, and allowing craftsmanship, proportion, and materiality to carry the design.
With thoughtful planning, a compact galley can become one of the most satisfying rooms in the home – precise in function, quietly expressive, and designed to support daily life with ease.
Do you have any enquiry?
Send us an enquiry! Let’s change ideas about what you want for your space.
CONTACT US