

Can HDB Kitchen Walls Be Hacked? Rules to Know
Can HDB Kitchen Walls Be Hacked? Rules to Know
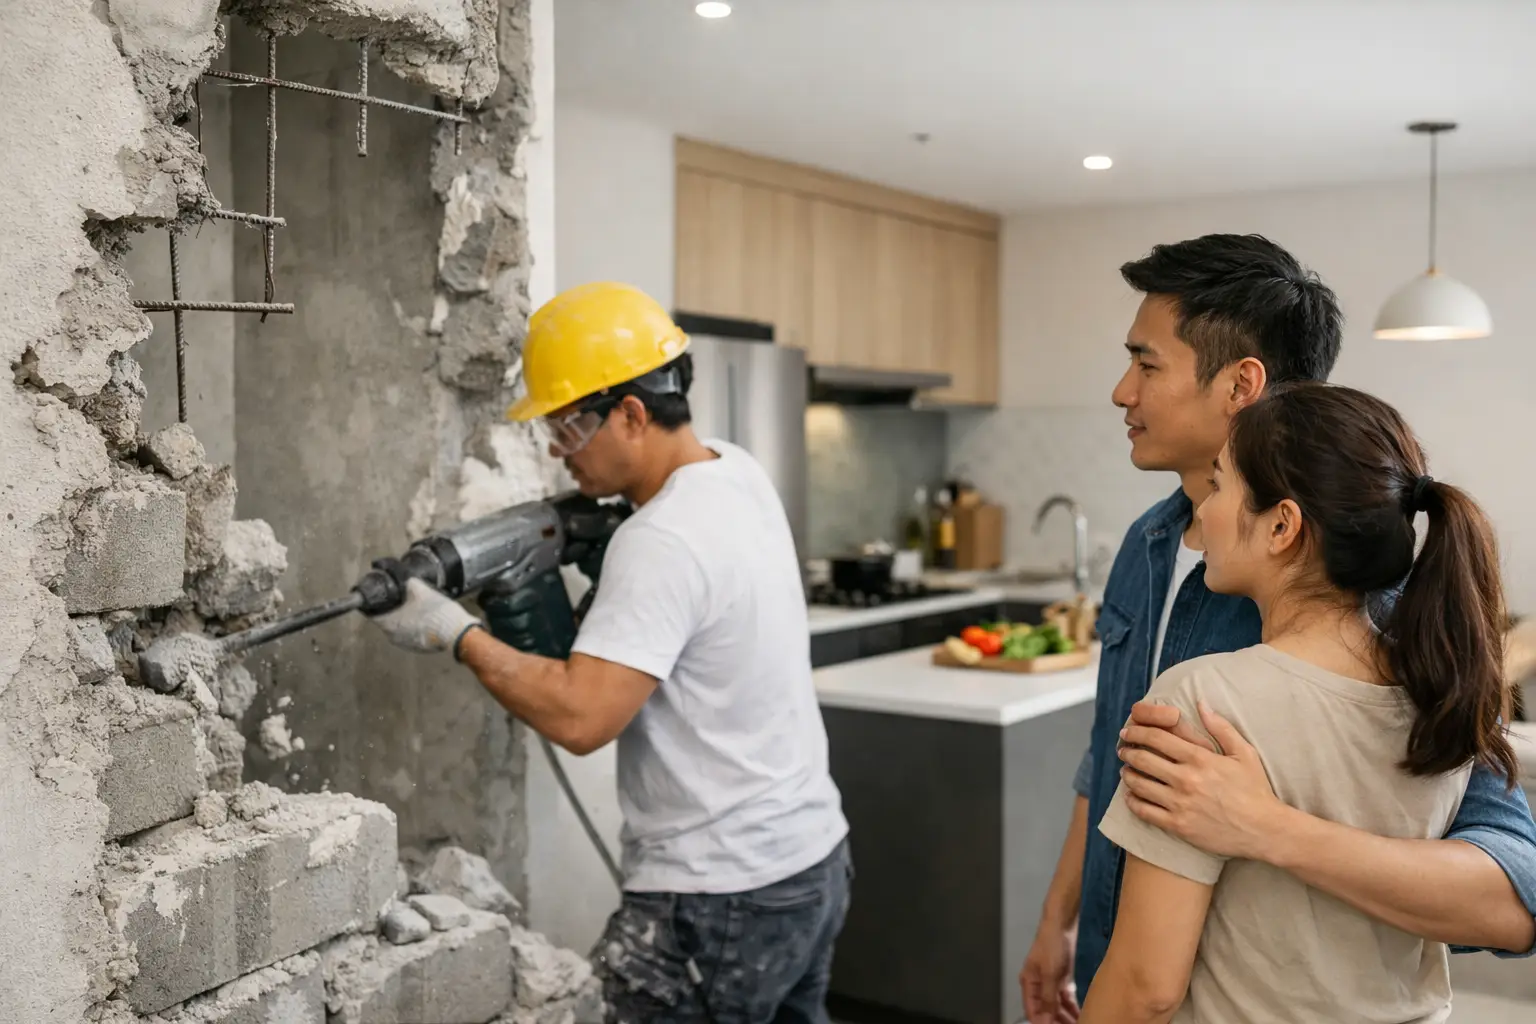
A kitchen wall can be the line between a cramped cooking zone and a home that feels brighter, calmer, and more connected. When homeowners ask, “can HDB kitchen walls hack?”, they are usually considering an open kitchen, a larger dining area, or a better visual flow from the entry into the living room. The answer is not a simple yes or no. It depends on the wall itself, the flat’s approved plans, and the permissions required before work begins.
In Singapore, wall hacking is a regulated renovation activity. A considered kitchen transformation starts with establishing what can safely be changed, then designing the space around that reality rather than forcing an open-concept plan at any cost.
Can HDB Kitchen Walls Be Hacked?
Some HDB kitchen walls may be removed, but only when they are confirmed to be non-structural and the necessary approval has been obtained. Structural walls, reinforced concrete walls, columns, beams, and other load-bearing elements must not be altered. Certain walls may also protect essential building services or form part of a fire-safety arrangement, which can make removal unsuitable even if the wall appears slim or unobtrusive.
The reliable first step is to review the official floor plan and assess the site condition. A wall’s thickness, finish, or hollow sound does not prove that it is safe to hack. Homes that look similar may have different construction methods, particularly across older resale flats, newer BTO homes, and different block types.
For works that involve hacking, homeowners should work through an HDB-registered renovation contractor and secure the relevant approval before demolition starts. Where structural concerns or unusual site conditions arise, further professional assessment may be required. The approved scope of work matters: a permit for one partition does not automatically allow changes to adjacent walls, openings, or service areas.
Why Kitchen Walls Need Closer Review
Kitchen renovations bring more constraints than a typical bedroom partition removal. Behind a kitchen wall may be electrical wiring, water pipes, gas lines, floor traps, or ventilation provisions. A wall can also sit close to a riser or service duct, where access must be retained for future maintenance.
Even after a wall is approved for removal, the design needs to resolve what happens next. Removing a full-height partition may expose uneven flooring, unfinished ceiling edges, pipe routes, or a junction between different tile finishes. These details affect whether the final interior feels intentional or merely altered.
A polished design approach considers the new sightlines from the moment the wall comes down. From the living area, will guests see the cooking zone, the refrigerator, or a cluttered countertop? From the kitchen, will daylight travel further into the home? The best open kitchens are not simply larger. They are composed to make daily routines feel easier and the overall home feel more generous.
Structural walls versus non-structural partitions
A non-structural partition divides rooms but does not carry the building’s load. These are the walls most likely to be considered for removal, subject to approval. Structural components support the building and must remain untouched. Their removal can compromise safety and lead to serious regulatory consequences.
There is also a middle ground that deserves attention. Some walls are technically not load-bearing but are still unsuitable for hacking because of their location, construction, or relationship to building services. This is why a site review and formal submission process are essential. A designer or contractor should never make a decision based solely on a marketing floor plan or an assumption drawn from a neighbor’s renovation.
Full removal is not the only design answer
A fully open kitchen is appealing, but it is not automatically the best choice for every household. Those who cook frequently with high heat may prefer some separation from the living and dining spaces. Odors, grease, noise, and visual clutter are real considerations, especially in compact homes.
A partial opening can offer a more balanced solution. A half wall, framed glass partition, sliding panel, or wide pass-through can bring in light and create connection while retaining a degree of containment. These options can be especially effective where a complete wall removal is not permitted or where the homeowner wants a more defined kitchen zone.
For a Modern Scandinavian home, a light-toned peninsula with slim framing can soften the transition between kitchen and living area. In a Modern Contemporary interior, a fluted-glass screen or dark metal-framed panel can create architectural presence without closing the home off. The right intervention should support the broader design language, not feel like an isolated renovation decision.
Plan the Kitchen Layout Before Applying to Hack the Wall
It is tempting to start with the demolition question. In practice, the more useful question is what the new kitchen needs to accomplish. The wall should be removed only if it genuinely improves circulation, storage, seating, light, or the relationship between spaces.
Start with the working layout. Consider where food preparation, cooking, washing, and refrigeration will sit after the renovation. If the sink and cooktop remain on their existing wall, the project may be simpler. Moving them can require more extensive coordination around plumbing, electrical points, and gas provisions.
Then consider the dining zone. An island or peninsula may become the new centerpiece once the wall is removed, but it needs sufficient clearance around it. A beautiful island that interrupts circulation or blocks appliance doors will quickly become frustrating. In more compact HDB homes, a slim peninsula with integrated storage may deliver the same social function while using less floor area.
Storage deserves equal attention. The original kitchen wall may have supported upper cabinets, tall pantry units, or appliance storage. Once it is gone, these functions need to be reintroduced with purpose. Full-height cabinetry, a concealed utility cabinet, or a carefully planned appliance wall can preserve a clean visual composition without sacrificing practicality.
A Thoughtful Approval and Renovation Process
An experienced renovation team will begin by documenting the existing space and reviewing the intended alterations against the flat’s plans. The proposed hacking work should be clearly identified, including the wall location, any new openings, and associated reinstatement works. Approval should be obtained before site demolition proceeds.
During construction, protection and sequencing matter. Kitchen hacking creates dust, vibration, and debris, so neighboring finishes, common areas, and retained portions of the home should be protected. The team should also coordinate electrical and plumbing works before new cabinetry is fabricated. This avoids the costly situation where a completed cabinet run has to be cut open to accommodate an overlooked service point.
After demolition, the exposed surfaces require careful finishing. Ceiling patches, floor transitions, wall edges, and paint tones should be resolved as part of one composition. If the kitchen and living room now read as a single volume, their materials should relate to each other. A consistent floor finish, complementary cabinetry tones, and layered lighting can make the expanded space feel refined rather than pieced together.
Design Choices That Make an Open Kitchen Feel Intentional
When a kitchen wall is removed, lighting becomes more visible from every angle. Decorative pendants above a peninsula can define the dining edge, while under-cabinet lighting keeps the worktop practical. Warm, controlled lighting helps the kitchen transition naturally from a daytime workspace to an evening entertaining setting.
Material selection also needs restraint. Open kitchens expose more cabinetry, appliances, and countertop surfaces to the living area. Durable finishes remain essential, but visual calm becomes just as important. Integrated appliances, concealed storage, and a limited palette can reduce visual noise. In homes with a Japandi or Wabi-Sabi influence, textured timber, muted stone-look surfaces, and soft matte finishes can create warmth without overwhelming the room.
Ventilation should not be treated as an afterthought. If cooking is a central part of home life, choose a cooking arrangement and hood solution suited to the household’s habits and the flat’s permitted conditions. An open layout should feel inviting after dinner, not carry cooking odors into every soft furnishing nearby.
Space Atelier approaches these decisions as part of a tailored interior narrative: the kitchen’s openness, storage capacity, materials, and lighting should reflect how the household lives, not merely follow a trend.
A hacked kitchen wall can change the rhythm of an HDB home beautifully, but the strongest results begin with respect for the building, the approval process, and the details that will be lived with every day. Before committing to demolition, let the proposed opening earn its place in the plan – through better movement, better light, and a kitchen that truly belongs to the home.
Do you have any enquiry?
Send us an enquiry! Let’s change ideas about what you want for your space.
CONTACT US