

8 Best Retail Shop Interior Concepts That Sell
8 Best Retail Shop Interior Concepts That Sell
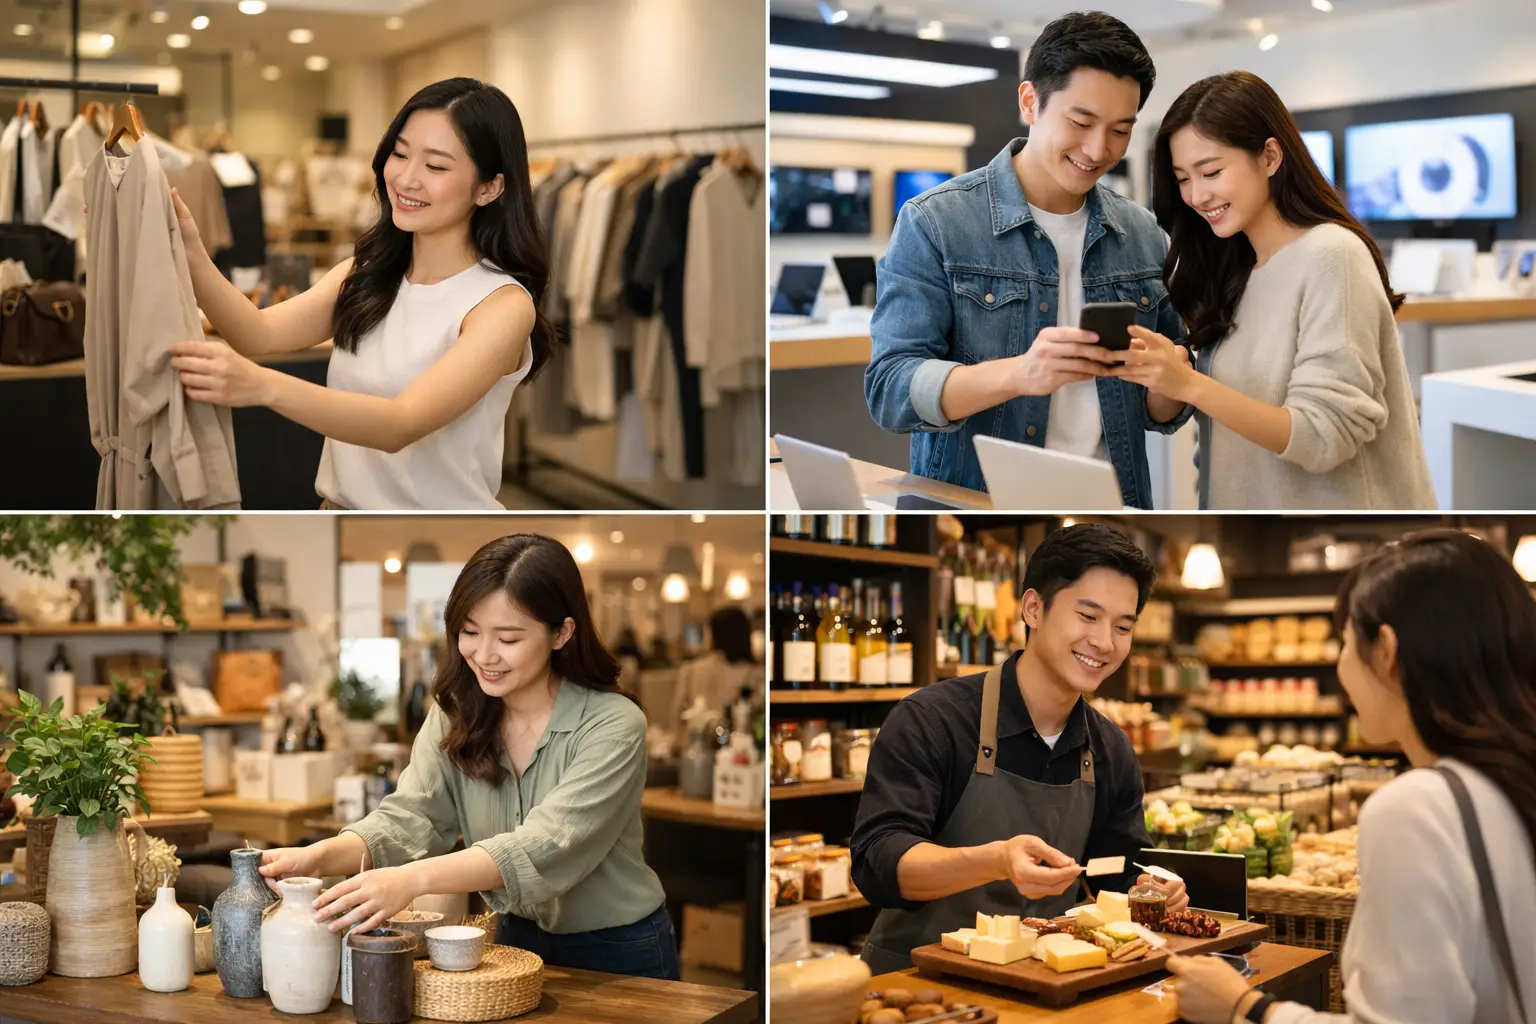
A retail space has only a few seconds to make its first promise. Before a customer touches a product or speaks to a team member, the entry, lighting, materials, and circulation already signal what the brand stands for. The best retail shop interior concepts turn that first impression into a considered customer journey – one that feels distinctive, intuitive, and worth returning to.
For independent boutiques, established lifestyle brands, and growing service-led retailers, the right concept is rarely the most decorative one. It is the one that makes products easier to discover, supports how the team works, and translates the brand into a physical experience. The details matter, but they must work together.
1. Modern Minimalist Retail for Product-Led Brands
Modern Minimalist retail interiors rely on restraint: clean architectural lines, controlled color palettes, integrated storage, and generous negative space. This approach is especially effective for fashion, beauty, jewelry, tech, and premium lifestyle brands whose products benefit from focused attention.
The appeal lies in clarity. A limited material palette, such as pale oak, textured plaster, brushed metal, and softly lit shelving, gives the merchandise room to take center stage. It can also make a compact shop feel more composed and expansive.
Minimalism does require discipline. Sparse displays can look luxurious when fixtures, lighting, and product merchandising are meticulously maintained. When stock levels are inconsistent or too many finishes compete, the space may feel unfinished rather than intentional. A tailored design should therefore account for replenishment routines and the volume of inventory the shop needs to carry.
2. Warm Japandi Interiors for a Calmer Customer Journey
Japandi brings together Japanese simplicity and Scandinavian warmth. In a retail setting, it is defined by natural timber, muted mineral tones, tactile surfaces, soft curves, and an unhurried sense of balance. It suits wellness concepts, homeware stores, artisanal brands, florists, and beauty retailers seeking a more personal atmosphere.
Rather than filling the floor with fixtures, this concept creates moments of pause. A display table can function as a quiet focal point, while wall shelving and recessed niches provide a rhythm for smaller products. Low-glare lighting and a thoughtfully selected neutral palette encourage customers to browse longer without visual fatigue.
The key is to avoid treating Japandi as a styling exercise. It should be expressed through proportion, craftsmanship, and a reduced number of well-chosen materials. In Singapore, where retail footprints can be compact, its emphasis on concealed storage and visual calm is particularly valuable.
3. Modern Contemporary Concepts With Flexible Display Zones
Retail changes quickly. Seasonal launches, promotional events, and evolving stock assortments can make a fixed layout restrictive within months. A Modern Contemporary concept answers this challenge with adaptable display systems, mobile plinths, modular shelving, and flexible power points integrated into the floor or joinery.
This is one of the best retail shop interior concepts for brands that regularly refresh their visual merchandising. The overall envelope remains refined – perhaps with a strong feature wall, sculptural ceiling detail, or signature color – while the central selling area can shift with the collection.
Flexibility comes with a trade-off. Movable fixtures need visual rules, or the store can lose its identity whenever the layout changes. A designer should establish a hierarchy from the start: where new arrivals are introduced, where hero products belong, how customers move toward the fitting room or consultation area, and which view should remain clear from the entrance.
4. Industrial Retail With Character and Contrast
Industrial interiors use materials with an honest, architectural presence: exposed ceilings, blackened steel, concrete-look finishes, brick, mesh, and warm timber. For streetwear, cycling, specialty coffee, music, and creative lifestyle brands, this approach can create immediate character without feeling overly polished.
The most successful industrial shops balance rawness with comfort. Track lights should highlight products rather than flatten the entire room. Dark surfaces need layered illumination to preserve depth. Timber, upholstery, greenery, or warm-toned wall finishes can prevent the space from becoming severe.
An industrial language is not automatically economical. Leaving services exposed may save on some ceiling finishes, but it can introduce coordination challenges involving wiring, air conditioning, sprinklers, and acoustics. The refined result comes from careful detailing, not simply from stripping back the interior.
5. Modern Luxury for Elevated Service and Sales
Modern Luxury retail is built around material depth and a sense of considered service. Think stone or stone-look surfaces, fluted glass, brushed brass accents, velvet or leather seating, deep timber tones, and lighting that feels more residential than commercial. It is well suited to fine jewelry, bridal, premium beauty, furniture, and appointment-based retail.
Here, the customer experience extends beyond browsing. A comfortable consultation setting, a discreet payment point, and a private fitting or viewing zone can make a purchase feel more assured. The interior should support conversation as much as display.
Luxury does not depend on using expensive finishes everywhere. In fact, selective emphasis is often more effective. A finely detailed counter, a memorable feature wall, and beautifully lit product niches can carry the concept, while durable, practical finishes are used in high-contact areas. The distinction lies in proportion, finish quality, and consistency.
6. Gallery-Style Retail for Curated Collections
A gallery-style shop treats merchandise as a collection rather than an accumulation of stock. The layout uses visual breathing room, directional lighting, framed sightlines, and deliberate focal points to make individual products feel significant. This works particularly well for eyewear, art books, design objects, premium fashion, and limited-edition goods.
Customers should be able to understand the story of the collection as they move through the space. A strong first display introduces the brand point of view. Secondary zones invite closer discovery. The final area may hold exclusive pieces, customization services, or a new collection reveal.
This concept needs a realistic operational plan. Gallery-like displays can limit the amount of stock on the floor, so back-of-house storage and staff access become essential. A polished front-of-house experience should never make everyday replenishment difficult.
7. Biophilic Retail That Makes People Linger
Biophilic design brings natural references into the interior through planting, daylight, organic forms, natural materials, and colors drawn from the landscape. It is a compelling direction for wellness, skincare, organic food, activewear, and sustainable brands, but it can be adapted for almost any retailer seeking a softer, more restorative mood.
A living wall is not the only option, nor is it always the right one. Carefully placed planting, timber shelving, textured stone finishes, and warm diffuse light may create a more manageable result. Where live greenery is used, maintenance, drainage, and access should be considered from the earliest planning stage.
The concept works best when it reflects the brand honestly. A nature-inspired interior can feel persuasive for a product with a genuine connection to wellbeing or craft. Used without that connection, it may read as decoration rather than identity.
8. The Store-Within-a-Store Concept for Clearer Discovery
For retailers with diverse categories, a store-within-a-store layout creates distinct mini environments under one cohesive brand. A beauty retailer might separate skincare, fragrance, and consultations through changes in lighting, joinery, or flooring. A home and lifestyle store could create room-like settings that help customers picture products in use.
This approach improves navigation without relying on excessive signage. Each zone has a purpose and its own visual cue, yet the broader palette and material language keep the store connected. It is particularly effective in larger footprints or shops with a broad product range.
Care is needed to avoid fragmentation. If every zone has a different style, customers can lose sight of the brand as a whole. Repeating one or two recognizable elements – a signature color, a consistent metal finish, or a distinctive lighting detail – creates continuity.
Designing Around the Customer, Not Just the Concept
The strongest retail interiors begin with practical questions. How do customers enter and orient themselves? Which products require touch, demonstration, or privacy? Where do staff need storage, packing space, and sightlines across the floor? What should the shop communicate when it is busy, and what should it feel like when only one customer is present?
A concept must also respect the realities of the site. Ceiling height, frontage visibility, landlord requirements, existing services, and the condition of the unit all affect what is possible. A tailored interior design process brings brand ambition and technical planning into the same conversation, so the finished shop feels compelling from the first sketch through daily operation.
The most memorable retail spaces do more than look good in photographs. They give every product a place, make every customer feel considered, and leave a clear impression long after the visit ends.
Do you have any enquiry?
Send us an enquiry! Let’s change ideas about what you want for your space.
CONTACT US