

Best HDB Living Room Layouts for Real Life
Best HDB Living Room Layouts for Real Life
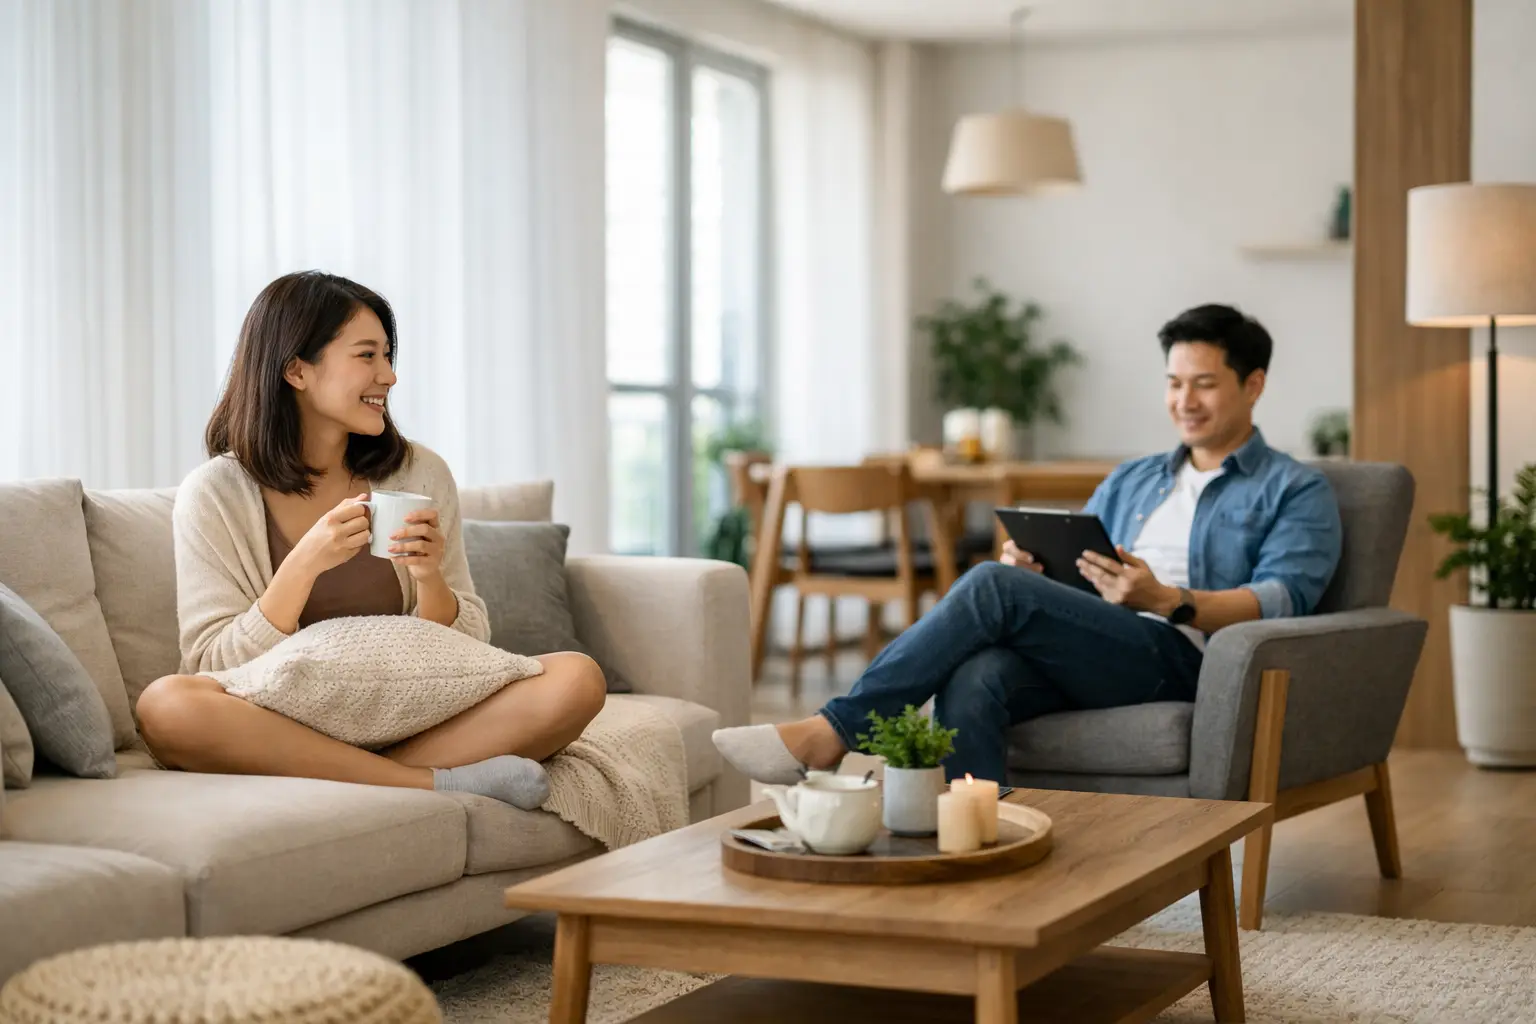
A living room can look generous in a floor plan and feel unexpectedly constrained once a sofa, dining table, TV console, and daily life move in. The best HDB living room layouts do more than make a space look larger in photographs. They establish clear movement, give every piece a purpose, and create an atmosphere that feels considered from the moment you enter.
For HDB homeowners, the right answer is rarely a copied showroom arrangement. A young family may need open sightlines to a play area. Hosts may prioritize a dining setting that extends comfortably. A couple working from home may need discreet storage and a quiet corner without turning the living room into an office. The layout should begin with those habits, then shape the furniture plan around them.
Start with the room’s natural routes
Before choosing a sofa or deciding where the television belongs, study how people move through the room. In many BTO and resale HDB flats, the living space links the entry, bedrooms, kitchen, service yard, or balcony. A layout that blocks this route may look polished at first glance but will feel inconvenient every day.
Keep the main passage generous and intuitive. As a useful guideline, allow about 30 to 36 inches for a primary walkway where possible. This matters most between the entry and the rest of the home, as well as around the dining area. It is often better to select a slightly slimmer sofa or a round dining table than to force a larger piece into a tight circulation zone.
Windows, structural columns, and electrical points also deserve early attention. A television wall may be the visual anchor, but it should not automatically occupy the longest wall if that choice compromises daylight, access, or the room’s proportions. A tailored plan works with the architecture rather than asking the architecture to disappear.
Best HDB living room layouts by lifestyle
There is no single ideal configuration for every flat. The most successful layout is the one that supports the household’s rhythm while preserving a calm, cohesive visual language.
The linear layout for long, narrow rooms
A linear layout is often the most effective choice for a long living-dining zone. Position the sofa and media wall along opposing long walls, with the dining area continuing beyond the seating zone. This keeps the center of the room open and makes the dimensions feel intentional rather than corridor-like.
Choose furniture with visual lightness: a low-profile sofa, raised-leg console, and dining chairs that do not create a heavy perimeter. A rug can define the seating area, but it should be large enough for at least the front legs of the sofa and lounge chairs to sit on it. A rug that is too small makes the composition feel fragmented.
This arrangement suits Modern Minimalist and Japandi interiors particularly well, where clean lines, warm timber, and restrained material palettes help lengthen the visual field. The trade-off is that seating may be more formal and forward-facing, so it is less suited to households that regularly gather for long conversations without the television on.
The L-shaped layout for family connection
Where the living room has sufficient width, an L-shaped sectional can form a welcoming social zone. It gives a family more comfortable seating than a standard three-seater and gently frames the lounge area without requiring multiple loose chairs.
The orientation matters. Place the chaise on the side that does not interrupt the route to bedrooms or the kitchen. In an open-plan HDB layout, the sectional can also act as a soft divider between lounge and dining spaces, especially when its back faces the dining table.
Avoid choosing a sectional solely by its overall size. Its chaise depth and arm thickness can consume more floor area than expected. A slim-arm model, paired with a compact movable ottoman, often delivers greater flexibility. The ottoman can become extra seating for guests, a footrest, or a coffee table with a tray.
The floating layout for open-concept homes
For homeowners who have opened up a wall or have a naturally broad living-dining area, floating the sofa away from the wall can create a more composed, designer-led arrangement. The sofa faces a media feature wall, while its back defines the lounge boundary. A slim console behind it can provide a landing spot for books, table lamps, or curated objects.
This layout is especially effective when the entrance opens directly into the living room. It creates an arrival sequence rather than exposing the entire room at once. A feature wall, fluted panel detail, or textured plaster finish can give the television zone presence without overwhelming the room.
It depends on having enough clearance behind the sofa. If circulation becomes narrow, the floating arrangement loses its elegance. In compact flats, a wall-aligned sofa may still be the stronger decision.
The compact conversation layout for smaller households
Not every living room needs a large television wall and oversized seating. For couples, frequent readers, or homeowners who entertain in smaller groups, two compact lounge chairs facing a sofa can make the room feel warm and intimate. A round coffee table softens the arrangement and allows easier movement around it.
This approach shifts the room from screen-centered to people-centered. It works beautifully with Wabi-Sabi or Modern Scandinavian interiors, where tactile fabrics, natural timber, and layered lighting bring depth to a more restrained footprint. If television viewing remains important, consider a refined low console or an integrated screen that does not dominate the entire elevation.
Plan the dining area as part of the composition
In most HDB homes, the living room and dining area share one visual field. Treating them as unrelated furniture groupings is a common reason the space feels crowded.
A rectangular dining table works well in long rooms, particularly when it follows the room’s direction. A round or oval table is often more forgiving near circulation paths because it removes sharp corners and encourages movement. If the dining area is tight, consider a bench on the wall side. It can tuck fully beneath the table when not in use, although it may be less comfortable for older family members or lengthy dinners.
Lighting helps distinguish the zones. A pendant over the dining table creates a natural focal point, while a combination of ceiling lighting, floor lamps, and concealed illumination can give the lounge a softer evening character. Keep the finishes connected across both spaces: repeat the same timber tone, metal accent, or upholstery color so the room reads as one composed interior.
Build storage into the layout, not around it
Storage should resolve daily clutter without turning the living room into a row of cabinets. In HDB flats, a well-designed media wall can conceal cables, routers, display items, and closed storage in one tailored composition. The key is balance. Full-height built-ins provide capacity, but too much visual mass can make a compact room feel enclosed.
Consider combining open niches with closed lower cabinets, or using a lighter upper treatment such as open shelving, glass-front display sections, or a painted wall plane. Where the entry is visible from the living room, an integrated shoe cabinet or slim storage ledge can prevent the arrival zone from spilling into the lounge.
Measure the items that actually need a home before planning cabinetry. Vacuum cleaners, board games, children’s supplies, documents, and seasonal décor all have different depths and access requirements. Beautiful storage is most effective when it is designed around real belongings, not assumed ones.
Use scale, sightlines, and light to create calm
A refined HDB living room is not achieved by filling every empty surface. It comes from proportion. Choose a coffee table that leaves comfortable clearance around it, select curtains that extend close to the ceiling to heighten the room, and resist crowding the windows with bulky cabinetry.
Mirrors can expand light in darker units, but placement should feel purposeful. A mirror opposite a window can reflect daylight; one facing a cluttered corner simply doubles the distraction. Likewise, a feature wall is most successful when it supports the room’s focal point rather than competing with art, open shelves, and bold furniture all at once.
Color should respond to the amount of natural light. Warm neutrals, muted greens, stone textures, and timber finishes can create quiet depth in bright rooms. In lower-light spaces, lighter wall tones and layered lighting prevent the palette from becoming heavy. A darker media wall can still work, provided the surrounding finishes retain enough contrast and airiness.
Design for the life that happens after renovation
The strongest layouts account for more than the handover day. They anticipate a stroller beside the entry, visiting parents at dinner, a child’s changing play habits, or a weekend spent hosting friends. Flexible furniture and thoughtful clearances allow the room to evolve without losing its sense of order.
At Space Atelier, a tailored living room begins with the way a household lives, then develops into a composition of proportion, material, and atmosphere. The final plan should feel effortless not because every decision was simple, but because each decision was made with intention.
Choose the layout that leaves room for movement, conversation, and the rituals that make a home personal. When the furniture, storage, and light support those moments, even a compact HDB living room can feel quietly expansive.
Do you have any enquiry?
Send us an enquiry! Let’s change ideas about what you want for your space.
CONTACT US