

Space Saving Ideas for a More Considered Home
Space Saving Ideas for a More Considered Home
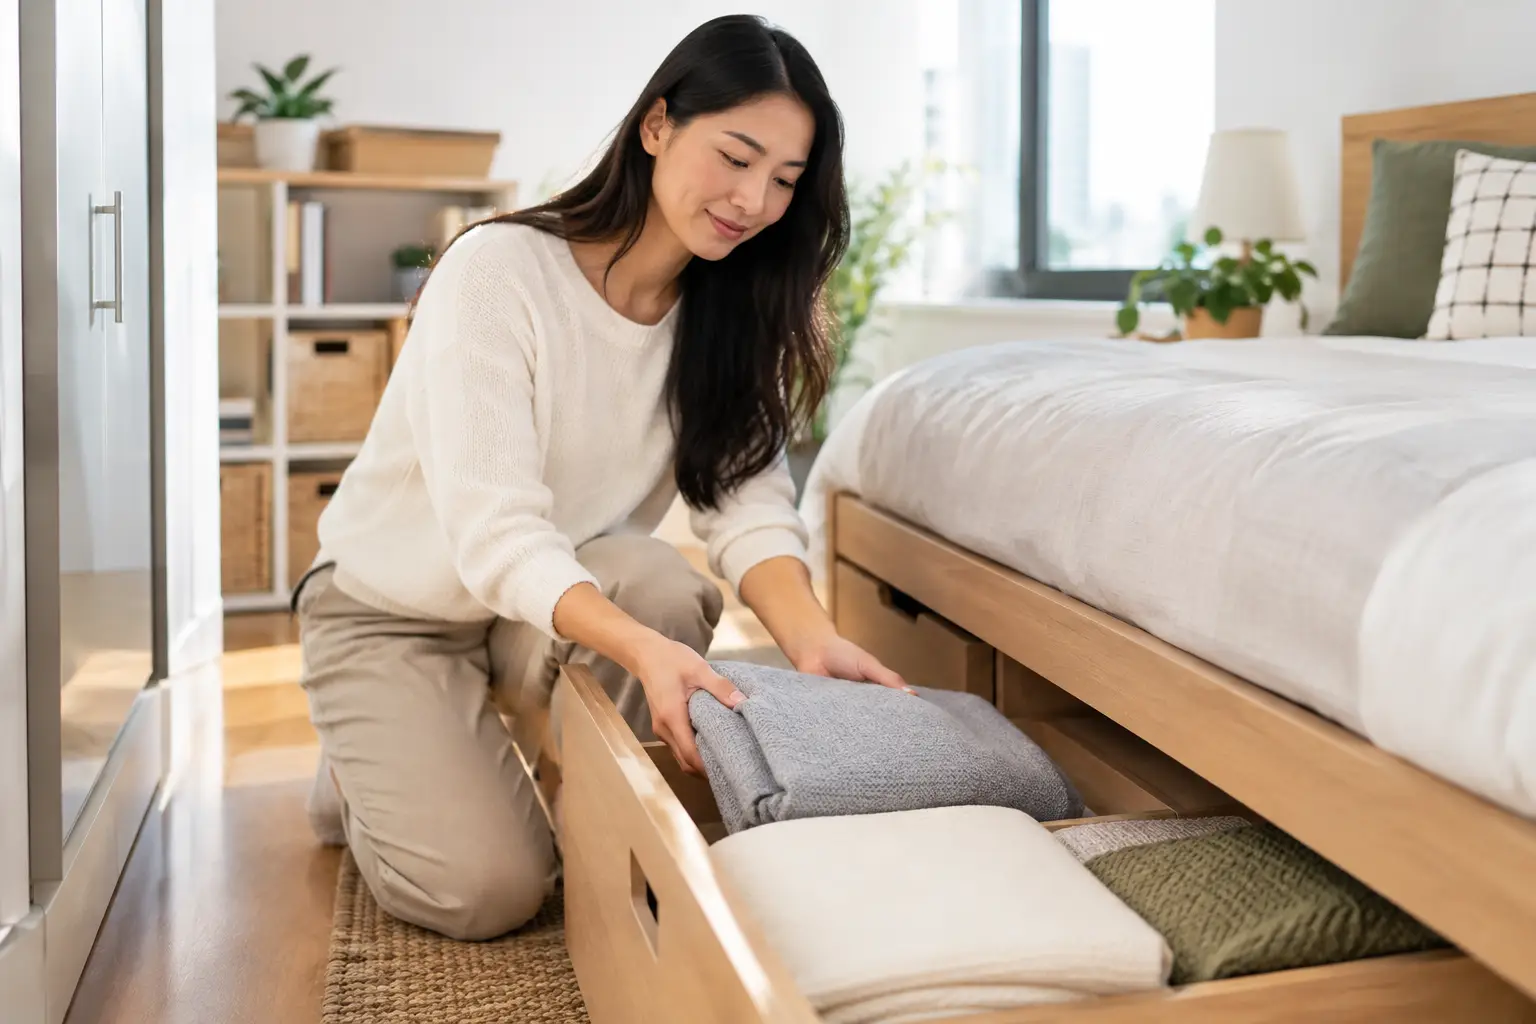
A compact home rarely feels limited because of its floor area alone. It feels limited when the entry collects clutter, the kitchen cannot support daily routines, and every room is asked to perform only one function. The most effective space saving ideas begin with a more thoughtful question: how should your home support the way you actually live?
For an apartment, BTO unit, HDB flat, or condominium, good space planning is not about filling every available wall with cabinetry. It is about creating visual calm while giving every essential item an intentional place. When storage, circulation, light, and proportion are considered together, even a modest footprint can feel composed, generous, and distinctly personal.
Start With Daily Life, Not Square Footage
Before selecting furniture or deciding on a design style, map the moments that shape an ordinary day. Where do bags, shoes, parcels, and keys land when you arrive home? Does one person work remotely while another wants to relax in the same living area? Is the dining table used for meals, homework, hosting, or all three?
These patterns reveal where space is truly being lost. A home may have plenty of cabinets yet still feel disorderly because the storage is too shallow, too far from where items are used, or designed around generic assumptions rather than household habits.
A tailored layout also protects movement. Hallways should not become storage lanes, and opening a wardrobe or refrigerator should not interrupt the use of another zone. In smaller homes, clear circulation makes a noticeable difference. The room feels easier before it even looks larger.
Space Saving Ideas That Begin With the Layout
The strongest gains often come from planning the interior architecture rather than adding more organizers afterward. A well-positioned partition, built-in bench, or adjusted doorway can create a usable zone without making the home feel boxed in.
Define zones without closing the room
Open-concept living areas benefit from subtle boundaries. A slim dining banquette can distinguish the dining area from the lounge while offering concealed storage beneath its seat. A low console or open shelving unit can frame a study corner without blocking daylight. In some homes, a fluted-glass partition creates privacy for a workspace while allowing the eye to travel through the room.
The trade-off is that every divider adds visual weight. If a room already receives limited natural light, choose screens, open shelving, or half-height elements instead of a full solid wall. Privacy matters, but so does preserving a sense of breadth.
Turn overlooked edges into useful storage
Recesses beside structural columns, narrow stretches of wall near the entrance, and the depth beneath a window are often overlooked. These areas can become tailored cabinetry, a compact drop zone, or a reading bench with drawers.
Depth matters more than volume. A shallow cabinet near the entry may be ideal for shoes, umbrellas, and charging devices, while a deeper unit in the living room can accommodate board games, media equipment, or seasonal items. Building every cabinet to one standard depth wastes valuable room and can make an interior feel heavy.
Consider the doors as part of the plan
Swing doors require clearance, which can complicate compact bedrooms, kitchens, and bathrooms. Pocket doors and sliding doors can recover usable floor area, particularly where two doors would otherwise compete for the same corner.
They are not automatically the right choice. Sliding systems need a suitable wall cavity or track detail, and they provide less acoustic privacy than a well-fitted hinged door. For a busy household, the decision should be based on how the room is used, not just on the promise of saving a few square feet.
Design Storage as Part of the Interior
Storage works best when it belongs to the architecture of the room. A collection of freestanding cabinets may solve an immediate problem, but it can fragment sightlines and make a compact living area feel crowded. Integrated storage gives the home a quieter, more deliberate presence.
In the living room, a full-height feature wall can combine display niches, closed storage, and a restrained media zone. The balance is essential. Too many open shelves can create visual clutter, while an uninterrupted run of cabinets may feel imposing. Mixing closed compartments with a few purposeful niches allows treasured objects to remain visible without making them responsible for the entire room’s character.
Bedrooms deserve the same precision. A wardrobe should be organized around what is actually owned: long garments, folded clothes, luggage, accessories, or a growing collection of books. Internal fittings can be as valuable as the exterior finish. Pull-out trays, vertical dividers, integrated laundry sections, and properly scaled drawers reduce the need for additional furniture.
In a small kitchen, prioritize the work triangle and the items used most often. Full-height pantry pull-outs, deep drawers for cookware, and dedicated appliance garages can keep counters clear. However, avoid overbuilding cabinetry at the expense of prep space. A kitchen with abundant storage but no comfortable area to prepare meals is not a functional success.
Choose Furniture That Earns Its Footprint
Flexible furniture is useful when it supports a real routine, not when it turns daily living into a constant rearrangement. A dining table with an extension leaf can be elegant for occasional hosting. A nesting side table can move easily when guests arrive. An upholstered storage bench can provide both seating and a place for linens.
The most successful pieces are often visually light as well as practical. Raised legs reveal more floor, helping a living room feel less dense. Rounded edges improve circulation in tight layouts. Furniture with a restrained silhouette lets materials, lighting, and proportion carry the design rather than competing for attention.
Be selective with transformable pieces. A wall bed may make sense in a guest room that also functions as a study, but it is less appealing if it must be opened and closed every day. Similarly, a fold-down dining table is valuable in a very compact home, yet a permanent table may better support family rituals if there is room for one. Efficiency should never make a home feel temporary.
Use Light and Visual Continuity to Create Ease
A room can be highly functional and still feel small if it is visually interrupted at every turn. Consistent flooring across connected living areas helps the eye read the home as one considered volume. A limited material palette, repeated timber tones, and cabinetry that aligns with architectural lines create a stronger sense of order.
Mirrors can help, particularly near a window or opposite a meaningful view, but they should be used with intention. A mirror that reflects a cluttered kitchen or a crowded corridor doubles the distraction rather than the sense of space.
Lighting is equally structural. Layer ambient lighting with focused task lights and gentle accent lighting. A pendant above the dining table can anchor the room, while concealed lighting beneath cabinetry adds depth without taking up visual space. Avoid relying on a single harsh ceiling fixture, which tends to flatten the interior and leave corners feeling neglected.
Make Compact Rooms Feel Purposeful
Small rooms do not need to imitate larger ones. They need a clear identity. A compact bedroom can feel restful when its storage is integrated, its bedside surfaces are thoughtfully resolved, and its palette is calm. A narrow study can become highly productive with a built-in desk, concealed cable management, and shelving designed around the tools used there.
For commercial interiors, this principle is equally relevant. A compact clinic reception or retail space must guide people intuitively while maintaining storage for staff operations. The customer-facing environment should feel composed, not merely compressed. Carefully placed joinery, considered sightlines, and purposeful lighting can support brand presence without sacrificing function.
At Space Atelier, the aim is not to make every home look larger through a set formula. It is to shape each interior around the people who occupy it, whether the design language is Modern Minimalist, Japandi, Contemporary, or more expressive in character.
The most enduring space saving ideas are often the least obvious once the home is complete. They are the drawer that opens exactly where it is needed, the room that changes easily from work to rest, and the calm that remains when daily life is fully in motion. A well-designed compact home does not ask you to live with less comfort. It gives every square foot a more meaningful role.
Do you have any enquiry?
Send us an enquiry! Let’s exchange ideas about what you want for your space.
CONTACT US