

Wellness Focused Home Design That Feels Better
Wellness Focused Home Design That Feels Better
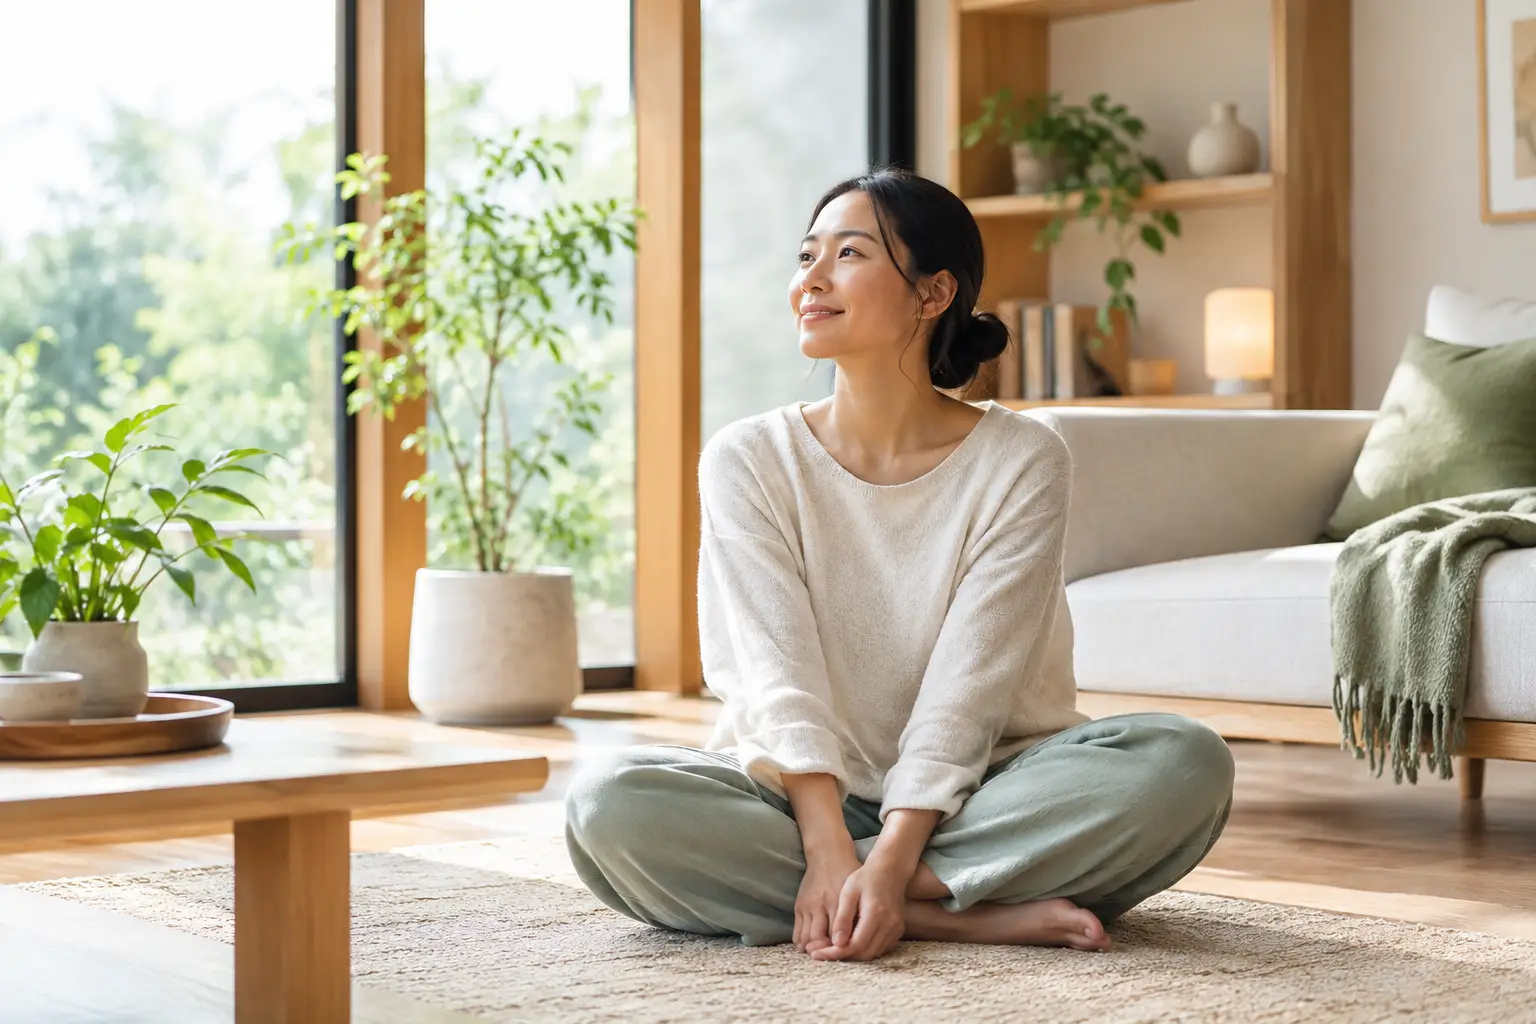
The most restorative homes are not defined by a single style or expensive feature. They are the homes that make the morning less rushed, give the mind somewhere quiet to land, and support the rhythms of the people who live there. Wellness focused home design begins with that lived experience: how light enters the room, where clutter gathers, how easily a space shifts from work to rest, and whether the atmosphere genuinely feels like yours.
For homeowners planning a renovation, wellness is not a decorative theme to layer on at the end. It is a design lens that informs layout, storage, material selection, lighting, and the relationship between every room. A Modern Minimalist apartment, a warm Japandi BTO, or a richly layered landed home can all be designed for well-being. The visual language may differ, but the intention remains the same: create a home that supports comfort, clarity, and everyday ease.
Wellness Focused Home Design Starts With Daily Life
A well-designed home should respond to the moments that repeat. Consider the first 30 minutes of the day, the return from work, family meals, remote work calls, and the wind-down before sleep. These routines reveal more about a successful interior than a trend board ever can.
For one household, wellness may mean an open kitchen that allows a parent to cook while staying connected to children in the living area. For another, it may mean a quieter bedroom with concealed storage, blackout window treatments, and a soft lighting scheme that signals the end of the day. A couple working from home may prioritize acoustic separation and a study that can be closed away after office hours.
This is why a tailored process matters. A home designed around real habits is more enduring than one built around a generic idea of luxury. Before selecting finishes, establish what needs to feel easier, calmer, healthier, or more enjoyable within the space.
Design for transitions, not just rooms
Many homes feel stressful because there is no gentle transition between activities. The entry becomes a dumping ground, the dining table becomes a workstation, and the bedroom becomes an extension of unfinished tasks. Thoughtful zoning gives each activity a clearer place.
An entry with a bench, shoe storage, and a surface for keys can create a composed arrival. A compact study nook with integrated cable management can prevent work from spilling into the living room. In smaller apartments, a fluted-glass partition, open shelving, or a change in lighting can define a zone without making the floor plan feel closed in.
The right solution depends on the home. An open plan can create connection and improve daylight flow, but it may not suit a family that needs privacy or noise control. Wellness is not always about making spaces larger or emptier. It is about giving every square foot a purposeful role.
Let Natural Light Set the Tone
Light influences how a home is perceived from the moment the day begins. Where possible, protect the path of daylight through the interior. Avoid placing tall, opaque cabinetry directly in front of windows. Use reflective but restrained finishes to carry light deeper into a room, and select window treatments that offer privacy without permanently shutting out the view.
In Singapore, where strong sun and dense urban surroundings are part of everyday living, light management deserves particular attention. Sheer curtains can soften glare during the day, while layered blinds or drapery provide control when needed. In a condo or HDB apartment, a pale timber finish, warm off-white walls, and thoughtful mirror placement can make a compact living area feel more open without resorting to a clinical all-white scheme.
Artificial lighting should continue this sense of ease after sunset. One central ceiling light rarely creates a comfortable atmosphere on its own. Layer ambient lighting with task lighting at the kitchen counter, desk, or vanity, then add softer accent lighting for evenings. Warm dimmable lighting in bedrooms and living rooms helps a space feel more settled, while brighter, more focused illumination belongs where precision is needed.
Choose Materials That Feel Good to Live With
Wellness is tactile. The cool touch of stone, the grain of natural wood, the softness of upholstery, and the visual quiet of a matte finish all shape how a home is experienced. Materials should be beautiful, but they must also suit the realities of maintenance, humidity, pets, children, and daily use.
Natural-looking timber, linen-textured surfaces, woven details, and mineral-inspired finishes bring warmth without requiring a rustic interior. They work especially well in Japandi, Wabi-Sabi, and Modern Contemporary settings because they offer texture without visual excess. In a more polished Modern Luxury home, a restrained mix of timber, stone, brushed metal, and plush textiles can create the same sensory balance.
There are practical considerations behind every choice. A highly textured wall finish may add depth, but it can be difficult to clean in a busy dining area. Open shelving can make a kitchen feel personal, yet it asks for consistent upkeep. Natural stone offers character, but engineered alternatives may be more forgiving for households that prefer low maintenance. Good design does not ignore these trade-offs. It selects materials that continue to feel right long after the renovation is complete.
Reduce Visual Noise With Storage That Belongs
Clutter is often a storage problem disguised as a discipline problem. When everyday items have no designated home, surfaces fill quickly and a room begins to feel unfinished, even when the furniture is beautiful.
Integrated storage is one of the most valuable investments in wellness focused home design. A full-height cabinet wall can conceal appliances, paperwork, and household essentials while making a living area feel more composed. In bedrooms, built-in wardrobes can be planned around actual clothing, luggage, and linens rather than standard dimensions. In a small BTO unit, platform storage or a tailored banquette may create meaningful capacity without adding bulky standalone pieces.
The goal is not to hide every object. Personal books, ceramics, art, and travel pieces can give a home emotional depth. What matters is curation. Display the things that contribute to the atmosphere, and create enclosed storage for the rest. This balance prevents minimalism from feeling impersonal and prevents abundance from becoming overwhelming.
Make Rest Spaces Deliberate
Bedrooms should be among the least demanding rooms in the home. They benefit from a quieter palette, limited visual distraction, soft textiles, and storage that allows the floor and bedside surfaces to remain clear. Positioning also matters. If the bed faces direct morning light or a bright corridor, window treatments and a considered lighting plan can make the room more adaptable.
A restful bedroom does not need to be beige. Deep olive, muted clay, smoky blue, and warm taupe can all create a cocooning effect when balanced with the right lighting and finishes. What matters more than color trends is the emotional temperature of the room. Choose tones that feel grounding to the people who will use it.
Bathrooms offer another opportunity for restoration, even within a compact footprint. A wall-hung vanity can make the room feel lighter, while recessed niches keep shower products off ledges. Warm lighting, well-placed mirrors, and durable materials can transform a purely functional space into a more considered daily ritual.
Bring Nature In With Restraint
Biophilic design is often reduced to adding plants, but the stronger idea is creating a closer relationship with natural patterns, textures, and light. A view toward greenery, timber elements, stone-like finishes, or a palette drawn from earth and water can all contribute to a more grounded interior.
Plants are valuable when they match the available light and the homeowner’s willingness to care for them. A dramatic indoor tree may suit a bright, double-volume living room, while a few resilient plants near a window may be more realistic in a compact apartment. There is no wellness benefit in adding greenery that becomes another source of guilt or maintenance.
A Home That Supports You Can Still Be Distinctly Yours
Wellness-led interiors should never look formulaic. One family may feel restored by the clean lines and calm symmetry of Modern Minimalism. Another may prefer the layered warmth of Wabi-Sabi or the refined contrast of Modern Luxury. The best design captures that personal aesthetic while quietly solving the practical details beneath it.
At Space Atelier, this begins with understanding the property, the people, and the life they want to build within it. A considered home is not one that asks you to live more carefully around it. It is one that makes room for the way you already live, while making each day feel a little more balanced.
Do you have any enquiry?
Send us an enquiry! Let’s exchange ideas about what you want for your space.
CONTACT US