

Best Wardrobe Designs for Beautiful Homes
Best Wardrobe Designs for Beautiful Homes
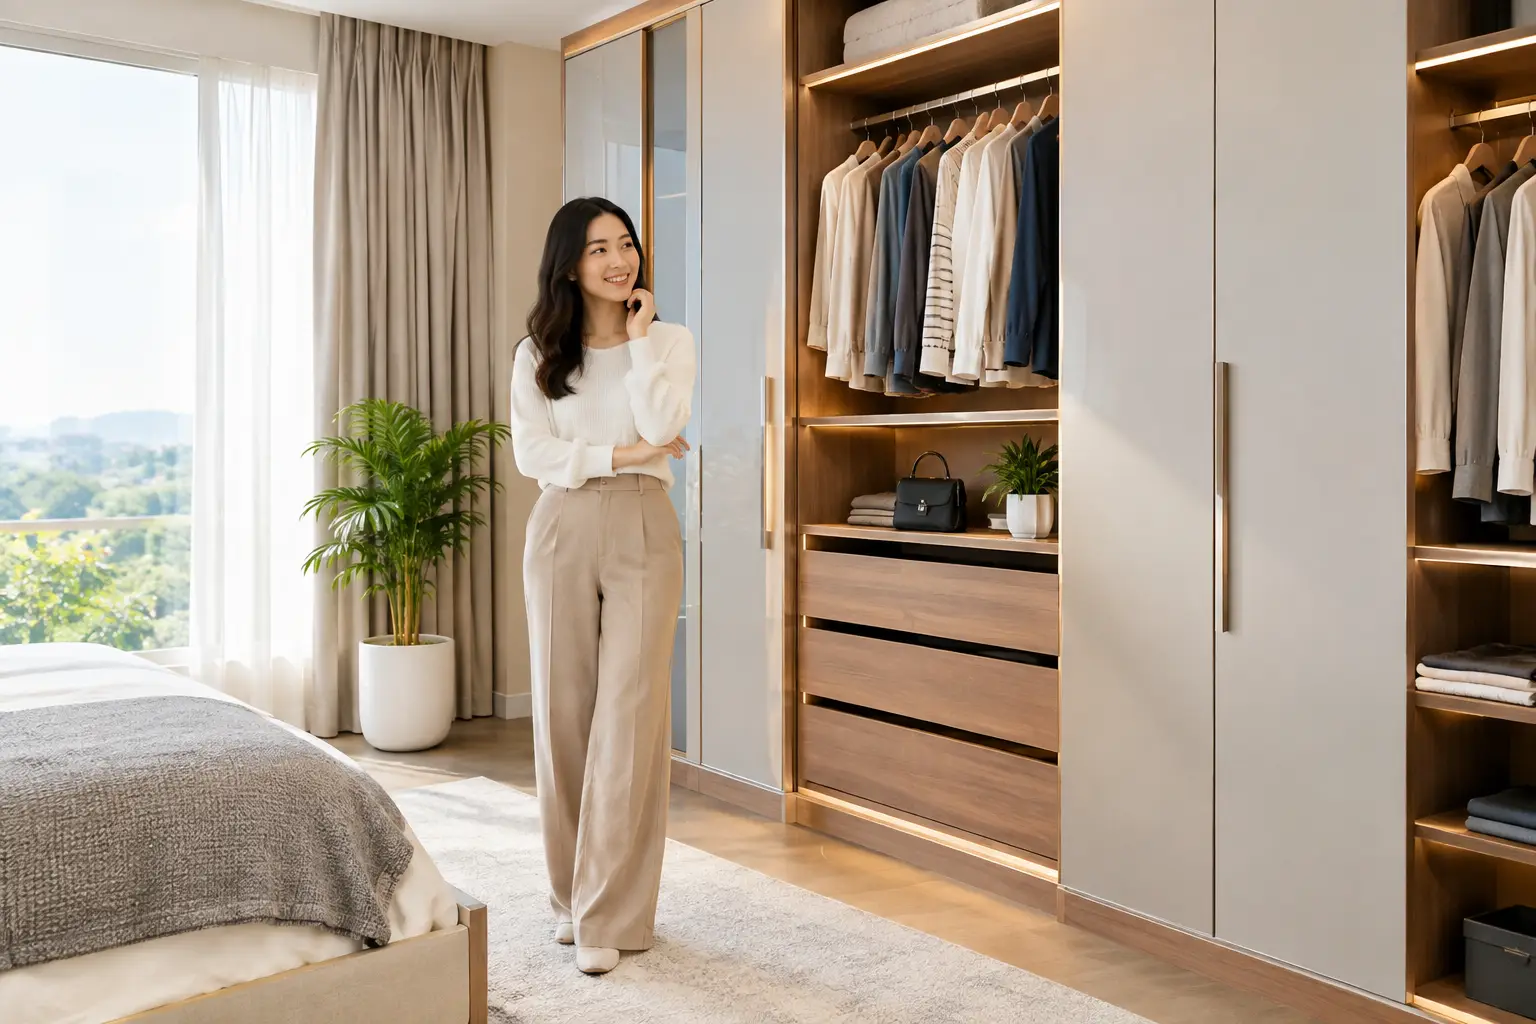
A wardrobe is often the largest built-in element in a bedroom, yet it is too often treated as a simple storage purchase. The best wardrobe designs do more: they establish the room’s visual rhythm, make daily routines easier, and give every garment, accessory, and spare linen a considered place. When planned well, a wardrobe can make a compact bedroom feel composed or give a larger suite the quiet polish of a private dressing room.
The right answer is never just a matter of choosing sliding or hinged doors. It begins with the way you live. How much hanging space do you need? Do you dress for work from the bedroom? Are bulky luggage and seasonal items competing with everyday clothing? A tailored wardrobe responds to these realities while belonging naturally to the architecture and interior style of the home.
What Defines the Best Wardrobe Designs?
A successful wardrobe balances three demands: capacity, access, and visual restraint. Capacity is about fitting what you own, not filling every available inch with generic shelves. Access considers what needs to be reached every day versus what can sit higher or deeper within the cabinetry. Visual restraint ensures that the wardrobe supports the room instead of overwhelming it.
For a BTO apartment or HDB flat in Singapore, this balance is especially valuable. Bedroom footprints can be compact, and an off-the-shelf piece may leave awkward gaps, collect dust above its frame, or waste a valuable wall. A full-height custom wardrobe can use the available volume more intelligently, with upper cabinets for luggage or occasional bedding and a clean, built-in finish that makes the room feel more intentional.
In a condominium or landed home, the opportunity may be different. A longer wall can accommodate a wardrobe with a dressing niche, a concealed television panel, or a display section for bags and accessories. The principle remains the same: the form should follow the homeowner’s routines, not a standard cabinet layout.
Start with an honest storage inventory
Before selecting finishes, take stock of what the wardrobe must hold. Long dresses, coats, shirts, folded knitwear, handbags, shoes, jewelry, documents, and extra linens each require different dimensions. This practical step prevents a common disappointment: a beautiful wardrobe that still leaves half its contents in boxes.
A useful internal arrangement usually combines full-length hanging, double hanging rails for shirts and trousers, adjustable shelves, and drawers. Deep drawers suit folded garments and linens, while shallower drawers are more effective for watches, belts, and smaller accessories. Pull-out trouser racks, internal mirrors, and partitioned jewelry trays can be worthwhile, but only when they answer a real need. Too many mechanisms can reduce usable storage and add unnecessary cost.
Choose the Door Style for the Room, Not the Trend
Door selection affects how a bedroom moves and feels. Hinged doors offer a full view of the wardrobe interior and make it easier to access drawers or pull-out fittings at the same time. They work especially well when there is sufficient clearance in front of the cabinet. Their clean vertical lines also suit Modern Scandinavian, Japandi, and Modern Contemporary interiors.
Sliding doors conserve circulation space because they do not swing outward. They are often a smart choice for narrow bedrooms, although only part of the wardrobe can be open at once. The quality of the track and soft-closing mechanism matters greatly here. A poorly specified sliding system can feel heavy or noisy over time, while a well-built one makes the wardrobe feel effortless to use.
For rooms with a more refined or expansive character, fluted glass, framed panels, or subtle integrated handles can add depth without becoming decorative clutter. Mirrored doors can visually extend a compact room and eliminate the need for a separate full-length mirror. Still, they are not right for every home. They show fingerprints readily and can create a busier visual effect in bedrooms that already receive strong reflections from windows or glossy surfaces.
Let the Wardrobe Belong to the Interior
The most enduring wardrobes are designed as part of the room, not added after the room is complete. This is where finish, proportion, and detailing matter.
A light wood-grain laminate with warm off-white panels can bring softness to a Modern Scandinavian bedroom. In a Japandi-inspired space, matte taupe, oak tones, and slim recessed pulls create an understated composition with visual calm. For Modern Minimalist interiors, a handleless wardrobe in a single muted tone can recede into the wall plane, allowing texture, light, and selected furnishings to lead.
A more expressive approach can suit Modern Luxury or contemporary homes. Smoked glass, darker timber tones, bronze accents, or a softly illuminated open niche can make the wardrobe feel tailored and elevated. The trade-off is maintenance and visual weight. Dark finishes can make a small room feel more enclosed if they are used across every surface, while open display areas demand disciplined styling. A design concept should look compelling on installation day and remain comfortable to live with months later.
Color matching is not the only way to create coherence. Repeating a timber tone from the bed frame, a metal accent from the lighting, or a curved detail from another piece of joinery can tie the room together with greater subtlety. The result feels curated rather than overly coordinated.
Design the Interior as Carefully as the Exterior
A wardrobe’s exterior sets the mood, but its interior determines whether it improves daily life. Consider the sequence of getting ready. Everyday clothing should sit at comfortable eye and hand level. Less frequently used pieces belong above or below. Shoes need ventilation and a shelf depth that does not force pairs to overlap. Bags are best protected in compartments that prevent them from losing shape.
Lighting is especially useful in deep wardrobes and darker finishes. Sensor-activated LED strips beneath shelves or along vertical sides bring clarity without requiring a bedroom light to be switched on early in the morning. The lighting should be warm and discreet, with concealed wiring and no visible glare. It is a small detail that changes how premium the space feels.
Ventilation deserves attention as well, particularly in humid climates. Avoid packing the interior so tightly that air cannot circulate, and select durable materials suitable for daily use. A wardrobe should be beautiful, but it must also withstand repeated opening, closing, cleaning, and seasonal reorganization.
Make Small Bedrooms Feel More Generous
In compact bedrooms, every design move should earn its place. Full-height cabinetry draws the eye upward and avoids a dust-catching void above the wardrobe. A limited palette helps the joinery blend into the room, while slimmer profiles and understated hardware reduce visual interruption.
If a desk or vanity is needed, integrating it into the wardrobe composition can be more space-efficient than introducing another freestanding piece. A recessed section with a mirror, drawer, and focused lighting can serve as a practical grooming area without crowding the floor plan. This approach needs careful measurement, however. Seating clearance, drawer movement, and power points should be resolved before fabrication, not improvised afterward.
Do not assume that more compartments always mean better storage. In a smaller room, overly fragmented cabinetry can make the interior frustrating to use. A few well-proportioned zones are usually more flexible than a wall of narrow cubbies.
Details That Separate Custom Joinery from Standard Storage
Thoughtful wardrobe design is visible in the details: aligned panel reveals, consistent grain direction, quiet soft-close hardware, neatly integrated skirting, and a finish that relates to adjacent walls and flooring. These elements are rarely the first thing noticed, but they shape the overall sense of quality.
Professional planning also accounts for practical constraints such as existing beams, air-conditioning trunking, electrical points, door swings, and uneven walls. These conditions are common in real homes and should inform the design from the outset. A tailored solution may conceal an awkward structural feature, while a poorly planned cabinet can make it more obvious.
At Space Atelier, wardrobe planning is considered within the wider interior narrative, whether the project calls for calm Wabi-Sabi textures, crisp contemporary lines, or a more layered luxury setting. The goal is not to impose a signature look, but to create joinery that reflects the homeowner and performs beautifully in the space.
The wardrobe you choose will be opened at rushed mornings, quiet evenings, and every transition in between. Give it the same consideration as the room around it, and it becomes more than storage: it becomes a composed part of how home feels each day.
Do you have any enquiry?
Send us an enquiry! Let’s exchange ideas about what you want for your space.
CONTACT US