

Open Concept Versus Enclosed Kitchen Design
Open Concept Versus Enclosed Kitchen Design
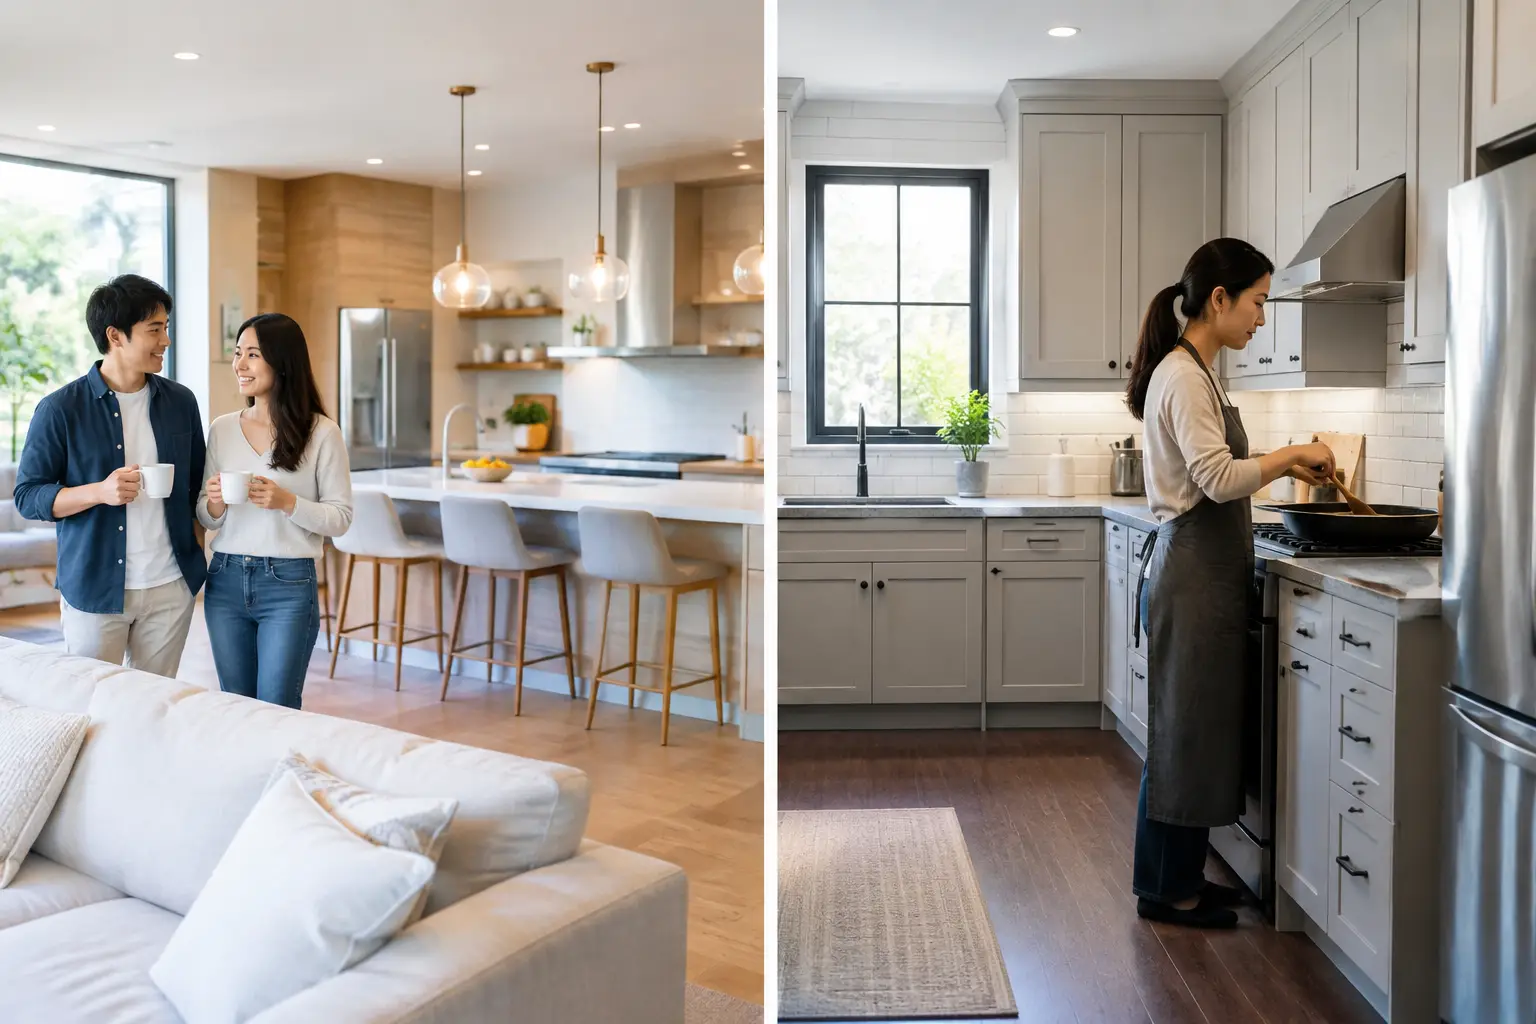
A kitchen wall can change far more than a floor plan. It determines whether cooking becomes part of family life, whether guests see the post-dinner cleanup, and how far the aroma of a lively stir-fry travels through the home. When considering an open concept versus enclosed kitchen, the right choice is not a matter of following a trend. It is about designing around how you genuinely live.
For homeowners planning a BTO, resale flat, condominium, or landed-home renovation, this decision often shapes the entire social and visual character of the interior. The best kitchens are not simply beautiful in photographs. They support daily routines, complement the home’s architectural flow, and feel considered long after the renovation is complete.
Open Concept Versus Enclosed Kitchen: The Essential Difference
An open-concept kitchen removes or reduces the partition between the kitchen and adjacent living or dining area. It creates a more continuous interior, often centered on an island, peninsula, or dining table that connects cooking with conversation.
An enclosed kitchen is defined by physical separation. It may be fully bounded by walls and a door, or partially enclosed with a glass partition, sliding panels, or a service window. This approach gives the kitchen its own operational zone while allowing the rest of the home to remain calmer and more composed.
Neither layout is inherently superior. A compact household that prepares simple meals may find an open kitchen liberating, while an enthusiastic home cook may value the containment and storage capacity of an enclosed plan. The answer lies in the balance between connection and control.
Why an Open Kitchen Feels So Generous
In smaller homes, an open kitchen can make the footprint feel significantly larger. Sightlines extend from the entryway through the living area, daylight reaches farther into the plan, and the room feels less compartmentalized. This quality works especially well with Modern Scandinavian, Japandi, and Modern Minimalist interiors, where visual calm and material continuity are central to the design.
The social advantage is equally compelling. A host can prepare drinks or finish dinner without stepping away from guests. Parents can keep an eye on children in the living room. For households where the dining table doubles as a homework station, work surface, and gathering place, the open plan makes everyday activity feel more connected.
Open kitchens also invite a more deliberate design language. Cabinet finishes, countertops, lighting, and appliances are visible from the main living area, so they become part of the home’s larger composition. A beautifully detailed island in warm oak, fluted glass, or natural stone can act as an architectural anchor rather than merely a food-preparation surface.
That visibility, however, is the trade-off. Open kitchens ask for discipline. Countertop appliances, dish racks, and cookware are all in view, which means storage planning must be exact. Tall pantry units, integrated appliances, concealed utility zones, and carefully sized drawers help preserve the clean lines that make an open kitchen so appealing.
Cooking odors and sound also deserve honest consideration. Strong aromas, grease, and the noise of a blender or range hood do not stop at the edge of the kitchen. A powerful ventilation strategy is essential, but it cannot entirely replicate the separation offered by a full wall and door. In Singapore homes, where cooking often involves aromatic and high-heat preparation, this is a practical factor rather than a minor detail.
The Case for an Enclosed Kitchen
An enclosed kitchen offers a sense of order that is particularly valuable for serious cooking. The cook has room to work without turning food preparation into a performance, and the living area remains protected from visual clutter, heat, and much of the noise.
This can be an elegant choice, not a closed-off one. In a Modern Contemporary or Modern Luxury residence, an enclosed kitchen may feel like a refined private workspace, finished with stone-look surfaces, custom cabinetry, and layered task lighting. Beyond its aesthetic potential, it can support larger appliance suites, more generous countertop runs, and specialized storage for dry goods, baking equipment, or entertaining ware.
For resale flats and older homes, retaining a defined kitchen can also make practical sense. Existing service points, structural constraints, and ventilation routes may support an enclosed configuration more efficiently than a full demolition and reconfiguration. A thoughtful renovation does not force a layout to become open simply because openness is fashionable.
The limitation is that solid walls reduce visual connection and may make a narrow kitchen feel more contained. If the kitchen lacks a window or access to natural light, the designer must work harder with lighting, reflective finishes, and clear circulation. A poorly planned enclosed kitchen can feel isolated. A well-planned one feels purposeful.
The Middle Ground: Semi-Open Kitchens
Many homeowners do not need to choose between two extremes. A semi-open kitchen can offer the sociability of an open plan with a level of separation when it matters.
Framed glass doors are a particularly versatile option. They preserve daylight and sightlines while helping to contain steam and cooking odors. Black-framed glass can complement an Industrial scheme, while slim bronze, champagne, or light-toned frames can feel more understated in a contemporary or Japandi home.
Sliding or folding panels provide flexibility in compact homes, where a fixed swinging door may compromise circulation. When opened, the kitchen participates in the living space. When closed, it becomes a contained work zone. A pass-through opening or internal window can achieve a similar effect for homeowners who want connection without fully exposing the kitchen.
A peninsula is another useful threshold. It creates a visual boundary, offers extra prep space and seating, and partially screens the worktop from the living room. Unlike an island, it may be more appropriate where floor area is limited. The key is to preserve comfortable clearance around it rather than squeezing in an island for the sake of appearance.
Decisions That Should Shape the Layout
The kitchen plan should begin with behavior, not a Pinterest image. Consider how often you cook, what you cook, who uses the kitchen, and what happens immediately after meals. A couple that orders in most evenings will have very different needs from a multigenerational household preparing several meals each day.
Storage is often underestimated. Open kitchens benefit from concealed storage because the cabinetry is part of the living-room view. Enclosed kitchens can accommodate more utility-focused elements, but they still need thoughtful zoning: daily dishes near the dishwasher, spices near the cooktop, food preparation near the sink, and pantry items where they are easy to access without blocking another person.
Lighting should also be designed in layers. General ceiling lighting provides overall brightness, under-cabinet lighting supports safe preparation, and decorative pendants can define a dining counter or island. In an open plan, these fixtures also contribute to the living area’s atmosphere, so their scale and finish deserve careful coordination with the rest of the interior.
Finally, renovation feasibility matters. In apartments and HDB homes, wall removal, plumbing relocation, gas provision, exhaust ducting, and electrical capacity may be subject to building requirements and approvals. An experienced interior designer evaluates these constraints early, before a concept is presented as a promise. This is where a tailored approach protects both the design intent and the renovation process.
Choosing a Kitchen That Belongs to Your Home
Choose an open concept if your kitchen is part of how you entertain, you prefer broad sightlines, and you are comfortable maintaining a visually organized space. Choose an enclosed kitchen if cooking is frequent or intensive, privacy matters, or you want the freedom to keep a working kitchen separate from a polished living area.
For many homes, the most enduring answer is a tailored semi-open solution that responds to the family rather than the trend. At Space Atelier, kitchen planning is considered within the full rhythm of the home: the way light moves through the rooms, the materials seen from every angle, and the routines that give a space meaning. The right kitchen is the one that lets daily life unfold with ease, while still feeling unmistakably yours.
Do you have any enquiry?
Send us an enquiry! Let’s exchange ideas about what you want for your space.
CONTACT US