

An HDB Kitchen Transformation Example That Works
An HDB Kitchen Transformation Example That Works
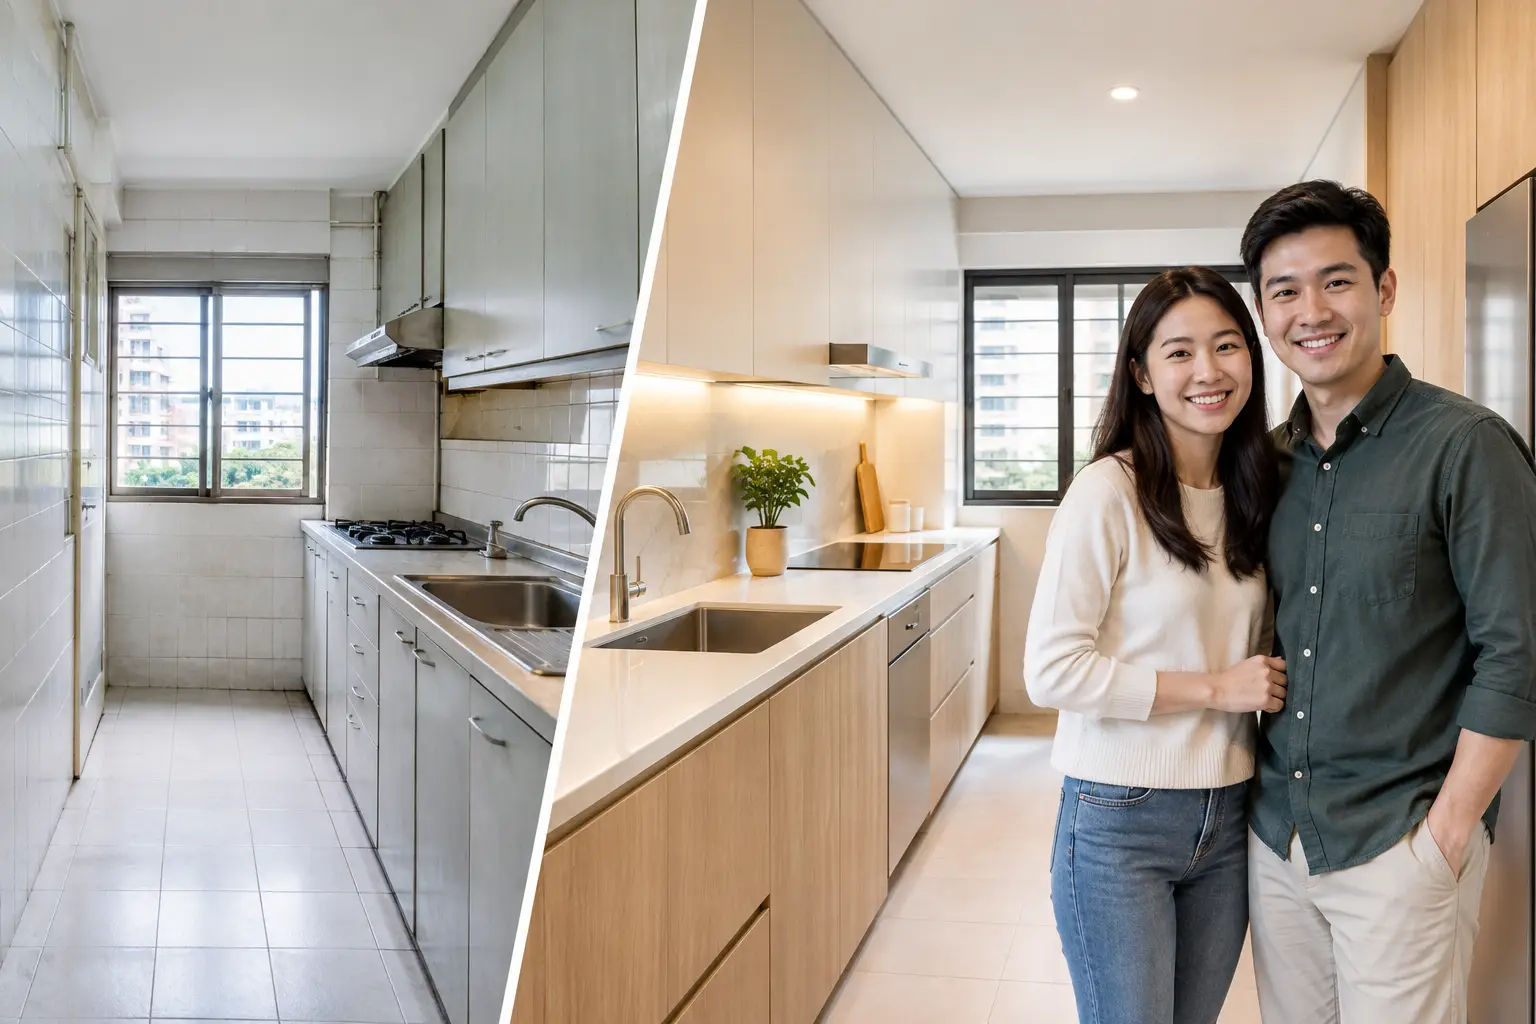
A successful HDB kitchen transformation example is rarely about making a small room look expensive. It is about making every movement feel considered: groceries land where they should, prep space is close to the sink, and storage supports the way the household actually cooks. In a typical Singapore HDB flat, those decisions carry more weight because the kitchen often has limited width, fixed service points, and no room for decorative excess.
Consider a representative resale HDB kitchen with a closed layout, dated overhead cabinets, a narrow central passage, and insufficient counter space. The brief is straightforward but demanding: create a brighter, more contemporary kitchen for daily cooking while retaining a sense of calm from the adjoining living and dining areas. The resulting transformation is not defined by one dramatic feature. It comes from a disciplined composition of layout, material, light, and storage.
The Existing Kitchen: Functional, but Constricted
Many older HDB kitchens begin with familiar constraints. Dark wood-toned laminate, small-format wall tiles, and upper cabinets installed across every available wall can make the room feel compressed. A freestanding refrigerator may interrupt the workflow, while the sink, cooktop, and prep area compete for the same short run of countertop.
The first design question is not which cabinet color to choose. It is whether the existing layout genuinely supports the household. For a couple who prepares dinner most nights, a kitchen needs generous prep space and accessible pantry storage. For a family with young children, easy-clean surfaces and a clear route through the room may take priority. A homeowner who cooks lightly may prefer a more open, furniture-like composition that gives the home a more expansive feel.
These distinctions are why a tailored renovation produces a more convincing result than a standard package. The best plan begins with habits, not trends.
HDB Kitchen Transformation Example: A Refined Galley Layout
In this transformation, the original kitchen is reworked as a streamlined galley. One full wall accommodates the tall units: refrigerator, pantry pull-out, built-in oven, and a concealed utility cabinet. Grouping these larger elements in one zone reduces visual fragmentation and leaves the opposing counter free for the primary working sequence.
The sink sits centrally along the main counter, with the dishwasher or dish-drying cabinet close by. The cooktop is positioned with usable landing space on either side, rather than pressed against a wall. This may sound minor, but it changes the everyday experience of cooking. A hot pan has somewhere safe to go. Ingredients can be organized before they reach the stove. Two people can work in the kitchen without constantly stepping around each other.
Where the floor plan permits it, a compact peninsula at the kitchen entrance replaces a full-height partition. It provides additional counter space and a casual perch for coffee or conversation, while maintaining a practical boundary between the kitchen and living zone. In a smaller home, this kind of partial openness can create a stronger connection without exposing every appliance and cooking task to the rest of the interior.
There is a trade-off. An open or semi-open kitchen allows more light and interaction, but it also requires careful attention to ventilation, grease management, and visual order. Homeowners who frequently prepare heavy meals may be better served by retaining a glass partition or a closed kitchen. Good design does not impose openness as a universal ideal. It selects the right degree of connection for the way a home is lived in.
A Palette That Creates Depth Without Visual Noise
For the cabinetry, warm greige or soft mushroom laminate offers a composed alternative to stark white. It reflects light effectively while giving the kitchen more presence than a purely monochrome scheme. Flat-front doors with discreet integrated pulls keep the elevation clean, particularly in a compact space where too many handles can become visually busy.
A pale stone-look countertop introduces gentle movement and durability. Rather than continuing the same material up the entire wall, the backsplash can use large-format porcelain in a muted warm gray. Fewer grout lines make the kitchen easier to maintain and allow the material to read as a calm architectural plane.
One restrained accent is enough. A ribbed glass upper cabinet, a timber-toned niche, or a slim metal shelf can bring character to the composition without making it feel themed. The aim is a modern contemporary kitchen with warmth, not a collection of competing finishes.
Storage That Works Behind Closed Doors
The visual clarity of a transformed kitchen depends heavily on what is concealed. Deep drawers below the cooktop store pots, pans, and lids in a format that is easier to access than a low cabinet. A narrow pull-out beside the refrigerator can hold dry goods. Vertical dividers keep trays and chopping boards upright, while internal drawers organize cutlery, spices, and smaller utensils.
Upper cabinets still have a role, but they should be placed with intention. Extending them to the ceiling can eliminate dust-catching gaps and provide space for less frequently used items. However, a continuous wall of upper storage can feel heavy in a narrow kitchen. In this project, a section of open wall above the counter is preserved to give the room visual breathing room, supported by a focused run of upper cabinetry where it is most useful.
That balance matters. More cabinets are not always better cabinets. Storage should be measured against reach, frequency of use, and the need for a room to feel composed.
Light Changes the Scale of the Room
Lighting is often the quietest but most transformative layer in an HDB kitchen renovation. The existing ceiling fixture may illuminate the center of the room while leaving the counter, where most tasks happen, in shadow. The redesigned scheme uses recessed ceiling lights for general illumination and concealed LED strips beneath upper cabinets for precise task lighting.
A warm-neutral color temperature keeps the kitchen inviting and complements timber, greige, and stone finishes. Cool blue-white lighting can make food preparation feel clinical and flatten the warmth of a carefully selected palette. The exact lighting plan should also consider reflective surfaces. A glossy backsplash, for instance, will bounce light differently from matte porcelain.
If the kitchen has a window, avoid blocking it with bulky upper cabinets. Natural light is especially valuable in compact interiors because it reveals depth and makes materials feel more tactile. Window treatments, if required, should be practical and minimal, with finishes that can tolerate moisture and cooking residue.
Details That Give the Transformation Its Finish
A polished kitchen is recognized in the junctions. Cabinet panels align cleanly around appliances. Countertop edges are proportionate to the room. Power outlets are placed where small appliances will actually be used, rather than as an afterthought. The range hood is selected for cooking needs and integrated so it does not dominate the entire elevation.
For an HDB home, planning also has to respect building guidelines, existing plumbing routes, and the practical realities of renovation work. Relocating a sink or gas point may be possible in certain situations, but it can add cost, coordination, and constraints. Retaining service points while improving the surrounding layout is often the more efficient choice. The strongest result is not necessarily the one with the most extensive demolition. It is the one where every intervention earns its place.
Space Atelier approaches kitchens as part of a wider home narrative. The cabinetry finish can echo the living room’s timber tones, the backsplash can relate to the flooring, and the threshold between spaces can be resolved as a deliberate transition rather than an awkward divide. This creates a home that feels considered beyond the kitchen itself.
A compelling kitchen transformation should leave you with more than a striking before-and-after image. It should make weekday meals easier, hosting more natural, and the first cup of coffee feel like it belongs exactly where it is.
Do you have any enquiry?
Send us an enquiry! Let’s change ideas about what you want for your space.
CONTACT US