

HDB Interior Design Services That Fit Real Life
HDB Interior Design Services That Fit Real Life
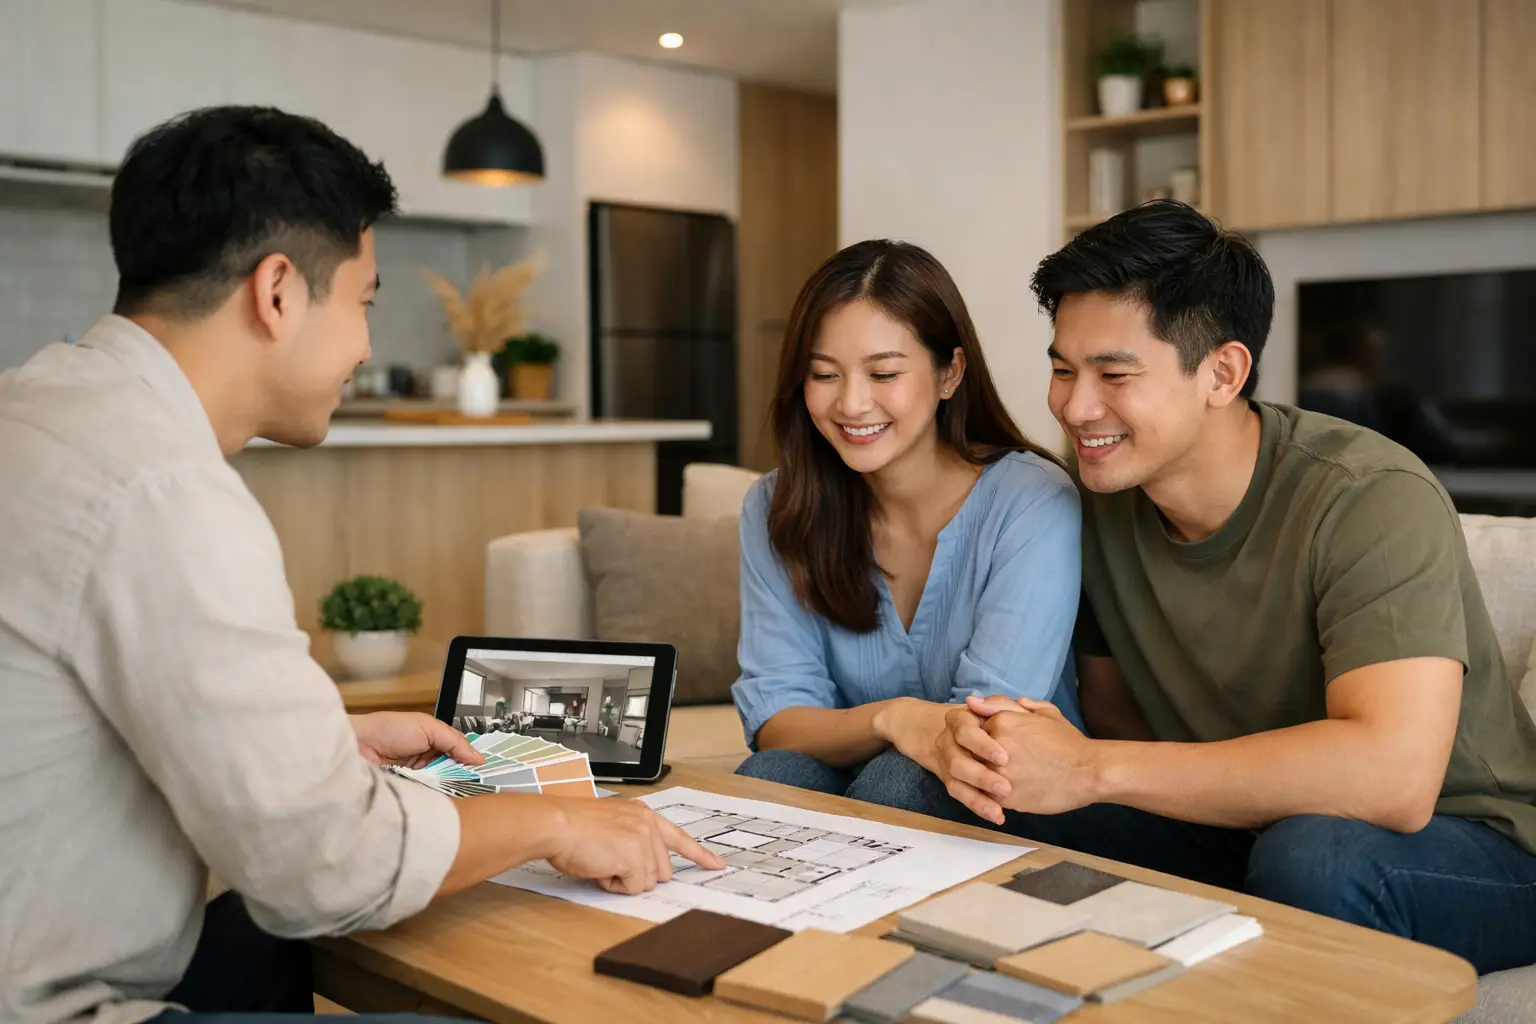
A well-designed HDB home is not defined by how much is added to it. It is defined by how naturally it supports the people living there. The best HDB interior design services begin with the everyday details: where shoes collect at the entry, how a family gathers after work, whether the dining table also serves as a study desk, and what needs to disappear behind closed doors.
For BTO buyers, resale homeowners, and families upgrading their space, renovation is an opportunity to shape a home around real routines rather than adapt to an off-the-shelf look. The result should feel composed from the moment you enter, while remaining practical enough for busy mornings, quiet evenings, and every season of life in between.
What HDB Interior Design Services Should Consider
HDB apartments come with a clear spatial reality. Bedrooms are often compact, corridors may be narrow, and the living and dining zones must work hard without feeling crowded. These constraints are not a reason to settle for a generic interior. They are the starting point for more considered design.
A tailored approach considers circulation before decoration. A feature wall may look refined in a photograph, but it has less value if it overwhelms the living area or prevents flexible furniture placement. Likewise, a full-height storage wall can be transformative when it is planned around the household’s actual belongings, but excessive built-ins can make a compact apartment feel fixed and heavy.
Good planning creates visual calm through proportion, material balance, and purposeful zoning. It considers sightlines from the entrance, daylight from the windows, and how one room relates to the next. In an open-plan BTO, the kitchen, dining area, and living room should feel connected without becoming visually repetitive. In a resale flat, existing layouts may present opportunities to improve flow, introduce better storage, or give underused areas a clearer role.
Begin with the way you live
The most useful briefing is not simply a list of preferred colors or images saved online. It is an honest account of daily life. A couple who hosts friends regularly may prioritize a generous dining arrangement and a kitchen that supports conversation. Parents with young children may need durable finishes, open sightlines, and storage that is easy to reach. Someone who works from home may require a focused study zone that can be closed off at the end of the day.
This is where a designer’s role becomes more than selecting finishes. The design team translates routines into spatial decisions: the depth of a shoe cabinet, the location of power outlets, the need for a concealed utility area, or the amount of counter space required for actual cooking. These decisions often have a greater effect on long-term satisfaction than a statement light fixture.
Design for the property, not a style package
Contemporary HDB interiors often draw from Modern Scandinavian, Japandi, Wabi-Sabi, Modern Minimalist, Industrial, or Modern Luxury references. Each can be compelling, but a style should guide the atmosphere rather than dictate every choice.
A Japandi-inspired home may use pale timber, softened forms, and a restrained palette, yet it still needs enough closed storage for a household that prefers uncluttered surfaces. A modern minimalist interior can feel quietly luxurious with finely detailed cabinetry and layered lighting, but it may not suit homeowners who want to display books, art, or travel objects. Industrial elements such as textured finishes and dark metal framing can add character, though they should be carefully balanced in smaller rooms where contrast can feel visually dense.
The strongest interiors borrow the right qualities from a style and adapt them to the home. That may mean pairing warm oak tones with clean-lined cabinetry, using stone-look surfaces selectively, or introducing color through upholstery and artwork instead of permanent finishes. A home should reflect its residents, not resemble a copied showroom.
Key Spaces That Deserve Careful Planning
The entry is often brief in size but significant in function. It sets the first impression while handling shoes, bags, keys, umbrellas, and sometimes parcels. A well-proportioned cabinet, a small bench, or a thoughtfully placed mirror can make this transition feel orderly without reducing the sense of openness.
In the living room, scale matters. Oversized sofas and deep coffee tables can quickly consume the usable floor area of an HDB apartment. The right furniture layout leaves room to move, creates a natural focal point, and allows the television, storage, and display elements to coexist without turning one wall into a visual mass. Concealed compartments and open niches can be balanced to keep the room personal but composed.
The kitchen demands a more technical conversation. Layout, workflow, ventilation, appliance placement, countertop durability, and cleaning habits all matter. An open kitchen can make a compact home feel more connected, especially for homeowners who enjoy entertaining. A partially enclosed design may be the better choice for frequent cooking or for containing grease and odors. There is no universal answer. The most suitable configuration depends on how the household uses the kitchen.
Bedrooms benefit from restraint. The goal is not to fill every wall with cabinetry, but to create a space that supports rest. Integrated wardrobes, calm lighting, and a palette with depth can create a more restorative atmosphere. In a compact room, a platform bed with storage may be useful, although it should be assessed carefully if accessibility, future flexibility, or ventilation beneath the mattress is a concern.
Bathrooms and service yards require equal attention, even if they are less visible. Slip-resistant surfaces, proper drainage, ventilation, durable hardware, and storage for daily essentials determine how these spaces perform over time. Well-designed utility zones can prevent laundry, cleaning supplies, and household equipment from spilling into the rest of the home.
BTO and Resale HDB Renovation Have Different Starting Points
A BTO apartment offers the advantage of a fresh canvas. Homeowners can plan electrical points, carpentry, lighting, and furniture placement as one coordinated vision from the start. The risk is overbuilding too early. It is worth preserving some flexibility for changing needs, particularly in secondary bedrooms or multipurpose areas.
A resale HDB renovation often involves a more layered process. Existing finishes, concealed conditions, previous alterations, and aging plumbing or electrical systems may need assessment before aesthetic work begins. This can affect the renovation budget and timeline, but it also creates opportunities to rethink an inherited layout and bring greater coherence to the home.
In both cases, clear communication is essential. A well-managed project establishes the scope early, aligns materials and detailing with the budget, and keeps practical requirements visible as design decisions evolve. Homeowners should understand what is included, what may require variation, and where investment will have the greatest impact.
The Details That Make a Home Feel Finished
The difference between a merely renovated apartment and a considered interior is often found in the quieter details. Lighting should be layered rather than limited to a single ceiling fixture. Ambient light establishes comfort, task lighting supports cooking and work, and accent lighting can bring texture, artwork, or joinery into focus.
Material transitions also deserve care. The junction between flooring and cabinetry, the alignment of grout lines, the reveal around a built-in niche, and the feel of a cabinet pull all contribute to the finished impression. These elements do not need to be extravagant. They need to be deliberate.
At Space Atelier, the design process is informed by the character of each home and the people who will inhabit it. A portfolio may show varied styles, but the common thread should be a clear response to proportion, function, and personal expression.
The right HDB interior is not one that chases every trend or fills every available wall. It is a home that gives you room to live with ease, holds the details of your daily life gracefully, and continues to feel like yours long after the renovation work is complete.
Do you have any enquiry?
Send us an enquiry! Let’s change ideas about what you want for your space.
CONTACT US