

Landed House Interior Design Guide
Landed House Interior Design Guide
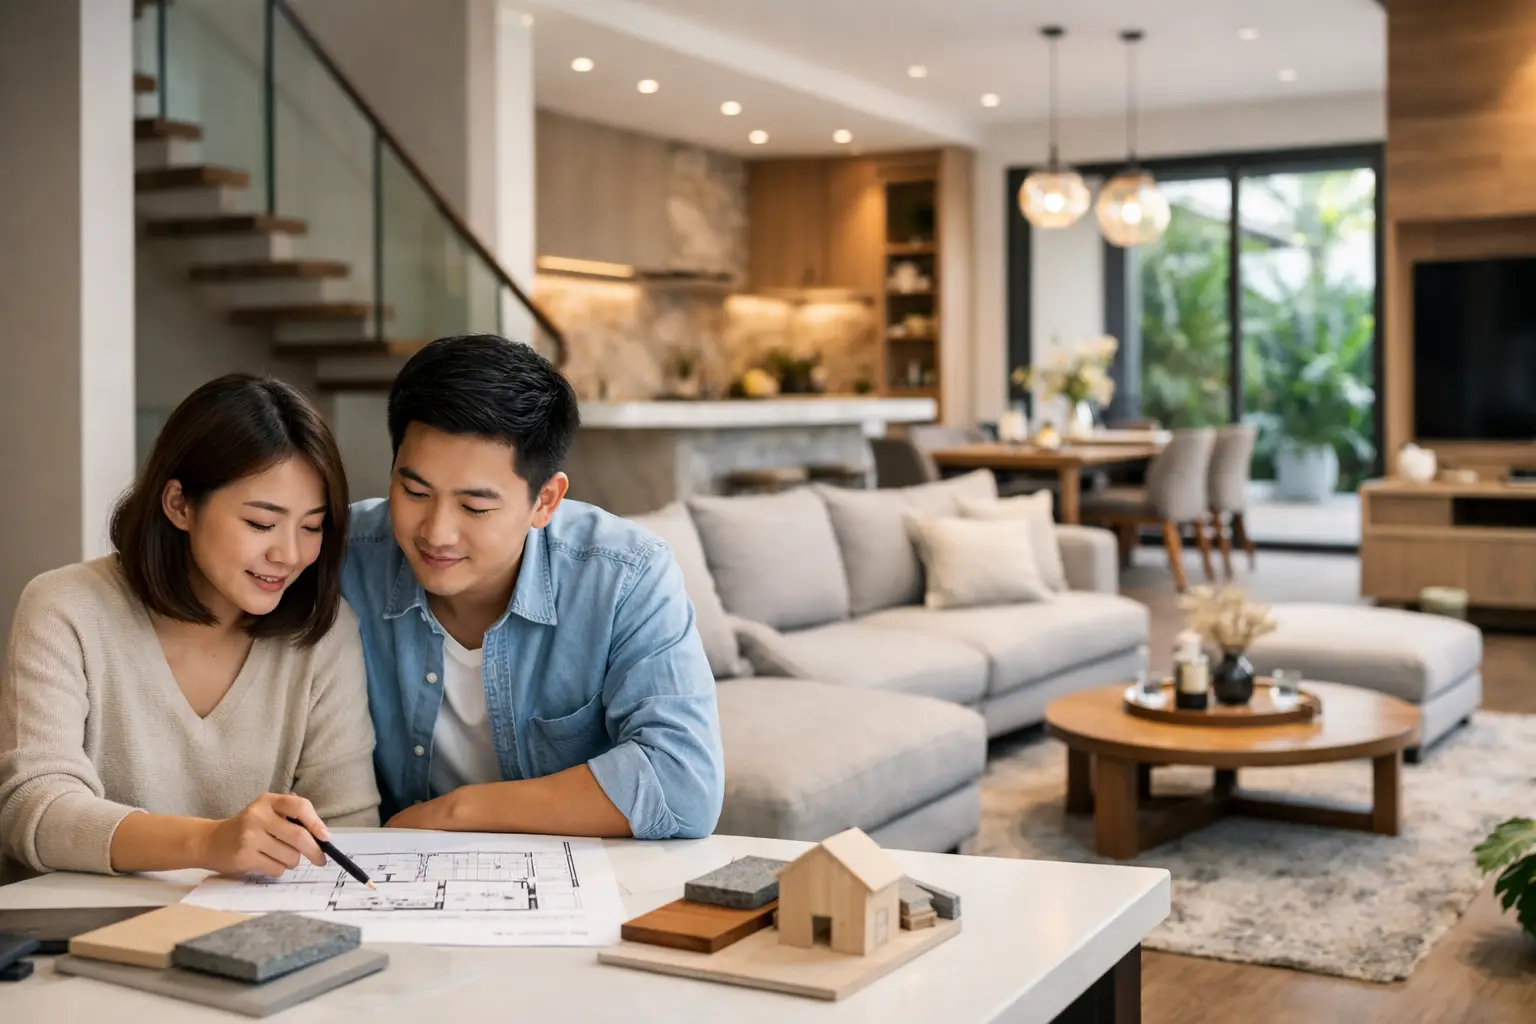
A landed home gives you something most properties cannot – room to shape daily life with far more intention. More floors, more frontage, more natural light, and more flexibility also mean more decisions. A strong landed house interior design guide is not about filling a larger home with more furniture. It is about creating flow, hierarchy, and character so the house feels composed, personal, and easy to live in.
Unlike an apartment, a landed property asks you to think vertically as well as horizontally. You are not only designing rooms. You are designing transitions, sightlines, circulation, privacy, and atmosphere across several levels. That is where good interior planning changes everything.
What makes landed home design different
Scale is the first difference, but not the only one. A landed house often includes entry porches, stair halls, family areas, larger kitchens, guest zones, outdoor pockets, and multiple bedrooms with distinct needs. Some homes are newly built. Others are older properties with generous square footage but dated layouts. The design approach shifts depending on which kind of home you own.
Newer landed houses may offer cleaner structural conditions but can still feel fragmented if every level is treated as a separate idea. Older houses usually bring more renovation potential, but they can also come with awkward room divisions, low natural light in certain areas, and uneven proportions. In both cases, the goal is the same – shape the home into a cohesive environment instead of a collection of disconnected rooms.
That requires more than selecting a style. It starts with understanding how the household actually lives.
Start your landed house interior design guide with lifestyle planning
Before materials, before cabinetry details, before decorative finishes, there is a more useful question: how should this house support your life five years from now?
A family with young children may need visual openness on the lower floor, durable surfaces, and bedrooms that can evolve over time. A multi-generational household may place greater value on privacy, accessible bathrooms, and a quieter bedroom suite on a lower level. A couple who entertains often may prioritize a dramatic dining setting, a dry kitchen with strong presentation value, and guest circulation that feels polished from the moment someone enters.
This is why one-size-fits-all design rarely works in landed homes. The square footage may be generous, but poorly assigned functions can make a large house feel inconvenient. A beautiful room that is rarely used is not a luxury. It is wasted potential.
Planning the layout across floors
In most landed houses, the first floor sets the tone. This is where arrival, hospitality, and shared living usually happen. The living room, dining area, kitchen, and sometimes a guest room or study need to feel connected without losing definition. Open planning can work well, but complete openness is not always the answer. It depends on how much cooking happens, how often you host, and whether you want the home to feel formal or relaxed.
The upper floors should become progressively more private. Bedrooms, family lounges, walk-in closets, and home offices need a quieter rhythm. One of the most overlooked aspects of landed design is how people move between levels. Staircases are not just functional structures. They shape the visual identity of the home and influence how spacious or enclosed each floor feels.
A well-planned staircase area can introduce daylight, showcase material continuity, and create a refined sense of transition. A poorly considered one can make the home feel heavy and segmented.
Zoning matters more than room count
Homeowners often focus on fitting in as many rooms as possible, especially in renovation projects. But increasing room count can create narrow walkways, compromised proportions, and reduced natural light. In many cases, fewer but better-resolved spaces produce a more elegant result.
A generous family lounge outside the bedrooms may serve the household better than one extra enclosed room. A master suite with balanced wardrobe and bathroom planning may improve everyday living more than an oversized sleeping area with no useful storage. Good design is rarely about maximum division. It is about the right allocation of space.
Choosing a style that suits the architecture
A landed home benefits from a clear design language. That does not mean every room must look identical, but the house should feel intentionally curated from floor to floor. Contemporary homes often suit Modern Minimalist or Modern Contemporary interiors because the architecture already supports cleaner lines and restrained detailing. Homes with warmer finishes and softer textures may lean naturally toward Japandi or Wabi-Sabi influences. If the brief calls for stronger statement elements, Modern Luxury can bring depth through material richness, tailored lighting, and more sculptural forms.
The trade-off is this: highly stylized interiors can feel striking at first, but they may date faster if not grounded in timeless planning. A more restrained palette tends to age better, especially in larger homes where renovation cycles are more costly. The smartest approach is usually to keep the architectural envelope calm and lasting, then introduce personality through furniture, lighting, art, and selected feature finishes.
Storage should be quiet, not obvious
Landed homes often create the illusion that storage is no longer a challenge. In reality, larger houses tend to accumulate more categories of belongings – seasonal décor, sports equipment, travel items, children’s items, hosting ware, and household supplies. Without a storage strategy, spacious rooms quickly lose their clarity.
Built-in storage should be integrated into the architecture rather than added as an afterthought. This may mean full-height cabinetry along transitional walls, concealed utility zones, under-stair storage, bedroom wardrobes tailored to user habits, and service areas that keep operational clutter out of view.
The best storage does not announce itself. It preserves visual calm while making everyday routines easier.
Light, material, and mood in a landed home
Natural light can be one of the great advantages of a landed property, but not every area receives it equally. Deep floor plates, side setbacks, neighboring structures, and stair core placement all affect brightness. This is why lighting design deserves as much attention as furniture layout.
Layered lighting works best. Ambient lighting establishes general comfort. Task lighting supports kitchen prep, reading, wardrobe use, and bathroom routines. Accent lighting adds depth by drawing attention to material textures, feature walls, shelving, or artwork. In a larger home, relying only on downlights often creates a flat result.
Material selection also needs discipline. Because landed houses have more surfaces and more rooms, too many competing finishes can make the home feel visually noisy. Repeating key materials across levels creates cohesion. Wood tones, stone-inspired surfaces, textured laminates, soft metals, and matte paint finishes can build a refined palette when used with control.
The practical side of luxury
Luxury in a landed house is not only about premium materials. It is also about comfort that lasts. Large-format tiles may look elegant, but they should suit the household’s maintenance preferences. Timber elements add warmth, but their placement matters in humid or high-traffic areas. Beautiful fabrics can soften a room, but performance and cleaning requirements should be considered early.
A polished interior is one that balances visual richness with daily practicality. That balance is where lasting value comes from.
Common renovation priorities in a landed house interior design guide
Most landed house projects benefit from addressing a few key priorities upfront. Kitchen planning typically deserves major attention because it affects both utility and social use. Bathrooms often need upgrades in proportion, comfort, and finish coordination. Wardrobes and bedroom suites should be designed around actual routines rather than generic dimensions.
Mechanical and technical decisions matter too. Air conditioning zoning, electrical planning, water heater placement, smart controls, and ventilation need to be coordinated early, especially in multi-level homes. When these decisions are delayed, the visual design often has to compromise.
For older properties, structural review and waterproofing can become major parts of the conversation. That may not be the most glamorous side of interior design, but it is often the difference between a beautiful reveal and long-term frustration.
Why professional guidance matters more in larger homes
The complexity of a landed property tends to multiply quietly. There are more surfaces to coordinate, more rooms to resolve, more technical systems to align, and more opportunities for inconsistency. A design team with broad residential experience can translate your preferred style into a whole-home concept rather than a series of isolated choices.
This is where portfolio depth matters. Seeing how different designers handle Modern Scandinavian, Modern Contemporary, Japandi, or Modern Luxury across real homes gives homeowners something more useful than trend language. It shows whether a studio can adapt its design thinking to the architecture, the family, and the way the house should feel when completed.
At its best, a landed home is not simply impressive in size. It feels composed from the moment you arrive, intuitive in how it supports daily life, and deeply personal in the details. If you approach the process with clarity, restraint, and the right design partnership, the house begins to do what every well-designed home should do – reflect the people who live in it with quiet confidence.
Do you have any enquiry?
Send us an enquiry! Let’s change ideas about what you want for your space.
CONTACT US