

10 Entryway Storage Design Ideas That Feel Built-In
10 Entryway Storage Design Ideas That Feel Built-In
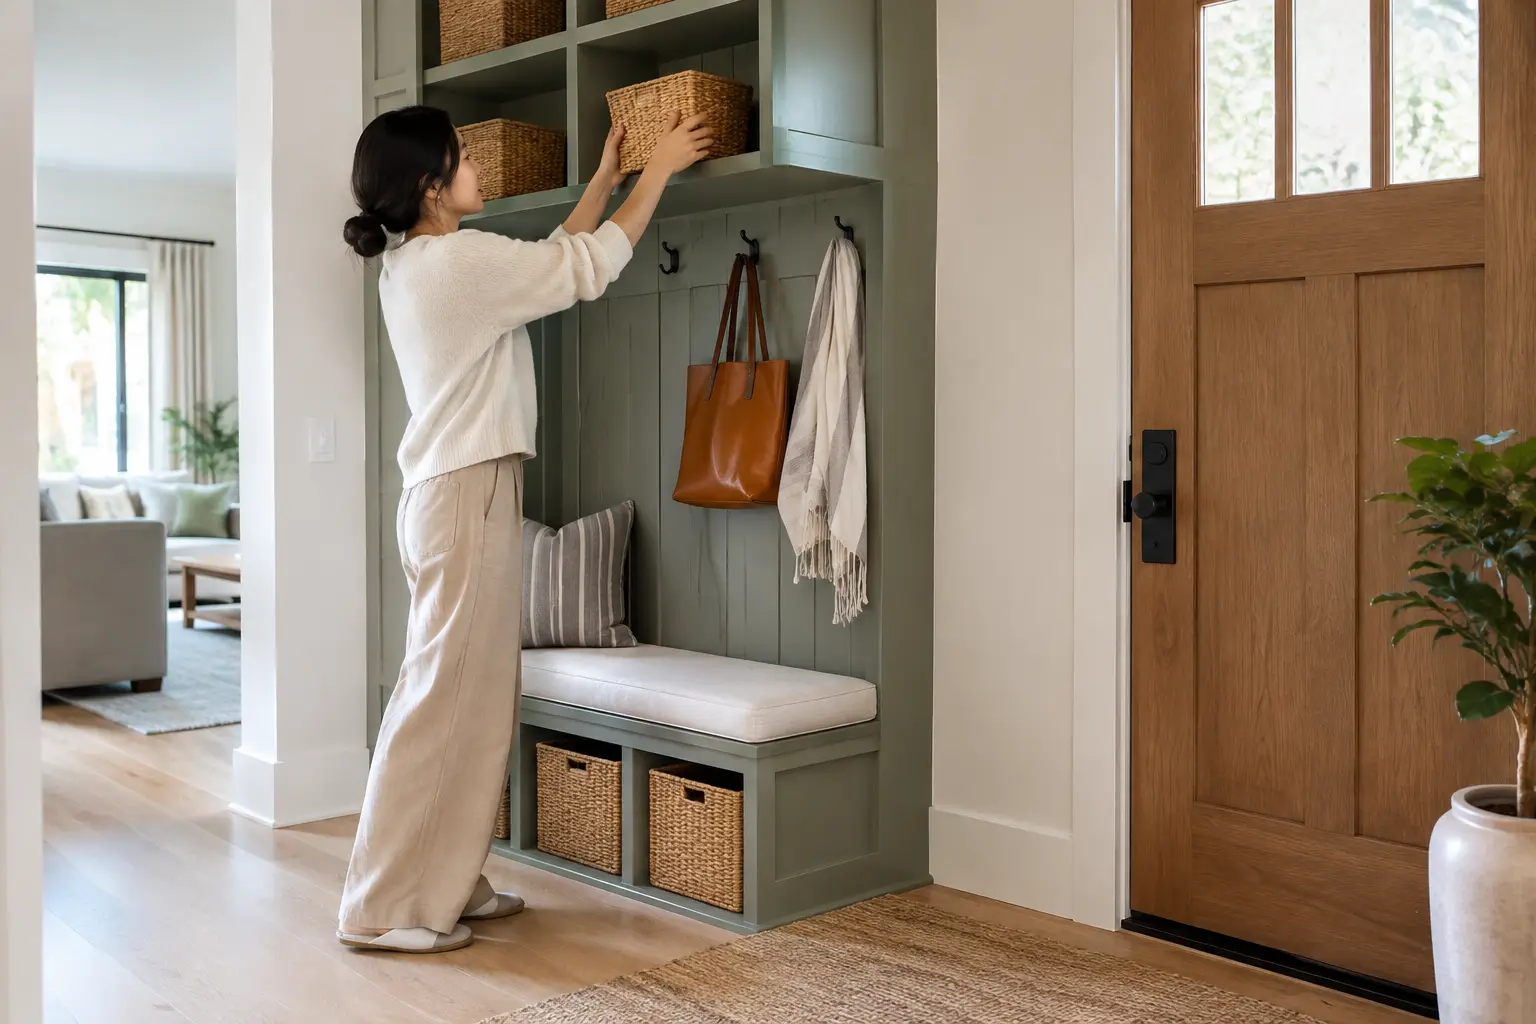
The best entryway storage design ideas begin with a simple observation: the first few steps inside a home carry a surprising amount of daily life. Shoes are removed, bags are dropped, deliveries arrive, umbrellas drip, and keys need a reliable place to land. When this zone is thoughtfully designed, the home feels composed from the moment the door opens.
For compact apartments, BTO homes, and condos, the entryway often has to work harder than its footprint suggests. The answer is not to add more furniture. It is to create a tailored storage composition that considers circulation, visual weight, household routines, and the interior style beyond the foyer.
Start With the Habits, Not the Cabinet
A well-designed entryway should respond to who enters and what they bring with them. A household with young children may need low-access shoe storage and a bench for putting on footwear. A couple who entertains often may prefer a polished console that conceals daily essentials before guests arrive. Pet owners might reserve a ventilated compartment for leashes, towels, and cleaning supplies.
Before finalizing dimensions, consider the items that accumulate at the door, the number of pairs of shoes stored at any one time, and the clearance needed to open the main door comfortably. In a narrow foyer, a shallow cabinet of around 10 to 14 inches deep can be more effective than a larger unit that interrupts movement. Custom storage earns its value here because it can solve for the actual space rather than an assumed one.
10 Entryway Storage Design Ideas for a More Considered Home
1. Create a full-height shoe wall
A floor-to-ceiling shoe cabinet gives a modest foyer an architectural sense of order. Rather than reading as a standalone piece of furniture, it becomes part of the wall plane, keeping visual clutter behind clean doors. Slim pull-down compartments or adjustable shelves make the interior more useful for a mix of flats, sneakers, heels, and taller footwear.
For a modern minimalist interior, use handleless fronts in a finish that closely matches the surrounding walls. In a warmer Japandi or Wabi-Sabi home, timber grain, muted beige laminate, or softly textured panels can bring depth without making the entrance feel busy.
2. Build in a bench with concealed storage
A bench offers a practical pause point at the door, especially for families and older residents. The most refined versions pair a comfortable seat with drawers, lift-up compartments, or open cubbies below. It is a small feature that makes the arrival ritual easier while giving shoes that are worn frequently a place to go.
The trade-off is floor area. In very tight entryways, a full bench may make the passage feel constrained. A narrower perch, integrated into a cabinet return, can provide the same function with less visual and physical bulk.
3. Use a ledge as a deliberate drop zone
Keys, access cards, sunglasses, and mail tend to create clutter when there is no designated landing place. A compact ledge, recessed niche, or slim console surface brings purpose to this daily exchange. Add a shallow drawer below if you prefer the surface to remain clear.
This is also an opportunity for a more personal expression of home. A framed artwork, a sculptural tray, or a restrained floral arrangement can set the tone without turning the entryway into a display shelf. Keep the composition edited, particularly in a smaller apartment where every visible object has greater presence.
4. Layer open niches into closed cabinetry
An entire wall of closed storage can feel monolithic, while entirely open shelving can quickly look untidy. A balanced composition uses both. Closed sections hide surplus shoes, bags, and household supplies; an illuminated niche creates breathing room for a few curated objects or a frequently used bag.
Niches work especially well when aligned with other design lines in the home, such as a feature wall, dining storage, or TV console. Repeating materials or proportions helps the entryway feel connected rather than treated as an isolated corner.
5. Add a mirror that works harder
A full-height mirror is an intuitive addition near the door, but it can also improve the sense of space by reflecting light into a narrow foyer. Integrating it into a cabinet door or wall panel preserves a clean, built-in appearance. A mirrored panel beside a storage unit may be enough when a full-width mirror would feel too dominant.
Consider what the mirror reflects. It should extend the view toward a composed interior or a source of natural light, not double the appearance of an already crowded shoe rack. Placement makes the difference between a brighter entryway and a busier one.
6. Reserve a tall compartment for awkward essentials
Umbrellas, walking sticks, reusable shopping bags, and cleaning tools rarely fit neatly into standard shelves. A narrow vertical compartment is a simple but valuable inclusion in entryway cabinetry. If umbrellas are stored wet, choose a wipeable interior finish and provide a removable drip tray for easier maintenance.
This detail is particularly useful in Singapore, where rain-ready storage close to the front door makes daily routines more comfortable. It also prevents damp umbrellas from being carried deeper into the home.
7. Turn a divider into double-sided storage
Where the front door opens directly into the living or dining area, a partial divider can establish a stronger arrival sequence. The entry-facing side may hold shoes and everyday items, while the opposite side becomes a display wall, dining-side cabinet, or subtle backdrop for the living room.
A divider should not be added only for the sake of separation. In a small home, a solid partition can reduce daylight and make spaces feel compressed. Open framing, fluted glass, timber battens, or a low storage element may define the zone while keeping the sightlines more generous.
8. Design a compact command center
Busy households benefit from an organized point for practical information. A small drawer for documents, a concealed charging outlet, and a discreet board for schedules can keep daily logistics from spreading across the dining table. This approach is most successful when it is integrated into the cabinetry rather than presented as a collection of accessories.
For a more polished result, hide charging cables inside a drawer and use labeled internal organizers. The entryway remains serene, while the function stays close at hand.
9. Use lighting to give storage dimension
Cabinets can appear heavy in an entryway if they are not balanced with light. A soft LED strip beneath a floating bench, inside an open niche, or along a recessed plinth creates depth and makes the circulation path easier to navigate at night. Warm lighting generally complements residential interiors best, particularly alongside timber, stone-look surfaces, and muted palettes.
Lighting should support the design rather than announce itself. Avoid overly bright strips or visible dots that make the foyer feel commercial. The aim is a quiet glow that gives the joinery a more refined presence.
10. Continue the material story from inside the home
The strongest entryways offer an intentional preview of the rooms beyond. A modern contemporary home might extend its stone-look surface and bronze accents into the foyer. A Scandinavian scheme could carry forward pale oak, soft gray, and clean-lined cabinetry. In a modern luxury residence, a ribbed panel, dark veneer, or brushed metal detail can introduce a more elevated arrival experience.
This does not require identical finishes everywhere. A considered variation often has more character. What matters is that the colors, textures, and proportions feel related, so the storage solution reads as part of a complete interior rather than an afterthought.
Tailor the Storage to the Entryway You Have
Not every foyer needs a dramatic built-in wall. A resale apartment with an irregular entrance may call for a custom cabinet that follows an existing beam or recess. A landed home may have space for a generous mudroom-style arrangement with seating, wardrobes, and storage for sports equipment. A compact condo may benefit most from one shallow cabinet, a mirror, and a carefully detailed ledge.
The finish selection also deserves practical consideration. Matte laminates are forgiving with fingerprints, while darker surfaces can add sophistication but may show dust more readily. Open shelves create a lighter look but demand a more disciplined routine. Closed cabinetry offers visual calm, though it needs proper ventilation when it houses frequently worn shoes.
At Space Atelier, tailored interior design begins by resolving these everyday decisions alongside the larger design vision. The entryway is not merely a passage. It is a functional threshold that can establish rhythm, order, and a clear sense of home.
Choose the ideas that support your real routines, then let proportion and materiality do the quiet work. When the storage is designed with intention, even the smallest entrance can feel welcoming, effortless, and distinctly yours.
Do you have any enquiry?
Send us an enquiry! Let’s change ideas about what you want for your space.
CONTACT US