

Best Wardrobe Designs for Bedrooms That Work
Best Wardrobe Designs for Bedrooms That Work
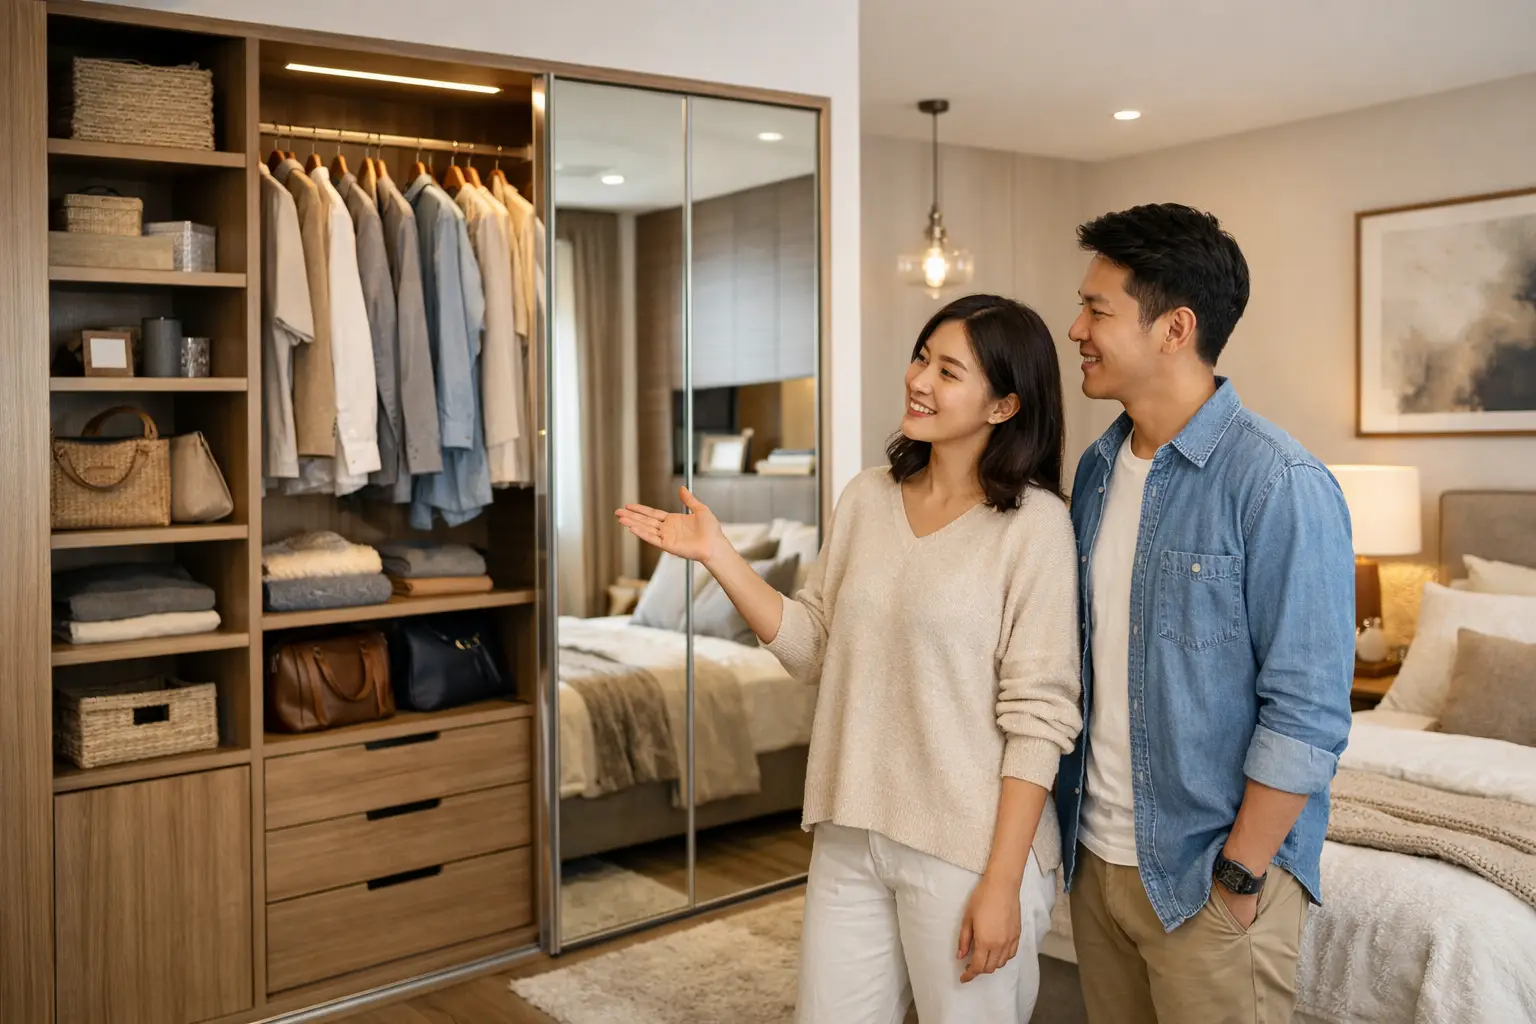
A wardrobe is often the largest piece of furniture in a bedroom, yet it is too often treated as an afterthought. The best wardrobe designs for bedrooms do more than hold clothes. They shape how the room feels each morning and evening, balancing visual calm with the practical rituals of getting dressed, storing linens, and keeping daily essentials within reach.
For a compact BTO bedroom, a condominium suite, or a generous landed-home master bedroom, the right solution begins with the room itself. Its proportions, light, door swing, ceiling height, and the way you live all matter. A wardrobe should feel integrated into the architecture, not placed against it.
Start With the Bedroom, Not the Cabinet Finish
The temptation is to choose a finish first: a warm oak grain, a soft matte cream, a dark contemporary laminate. Those decisions are meaningful, but they come later. First, consider the available wall length, circulation space around the bed, and clearance required to open doors comfortably.
In smaller rooms, a full-height wardrobe can make excellent use of vertical volume, especially when its upper compartments are reserved for luggage, seasonal bedding, or less frequently used items. In a larger primary bedroom, the wardrobe may become a defining architectural element, with a dressing niche, integrated mirror, or a concealed entry to an adjacent walk-in area.
A tailored design also accounts for what must be stored. A household with formalwear, long dresses, and handbags needs a different internal arrangement from one built around workwear, activewear, and children’s clothing. The exterior creates the impression; the interior determines whether that impression lasts.
Best Wardrobe Designs for Bedrooms by Layout
Sliding-door wardrobes for compact rooms
Sliding doors are a considered choice where a hinged door would interrupt circulation. They work particularly well in HDB and BTO bedrooms, where every inch between the bed and wardrobe matters. Their broad, uninterrupted panels also create a clean, contemporary elevation that suits Modern Minimalist, Japandi, and Modern Scandinavian interiors.
The trade-off is access. Only one section can be opened at a time, so internal planning must be disciplined. Avoid making frequently used drawers too wide or placing daily items behind a door overlap. Quality tracks and soft-closing hardware are also essential. A sliding door that catches or rattles quickly diminishes an otherwise refined room.
Hinged-door wardrobes for full visibility
Hinged doors offer a more traditional sense of access and allow the full wardrobe interior to be viewed at once. This is useful for couples sharing a cabinet, or for a bedroom where dressing is part of a more deliberate daily routine. Slim shaker-style profiles can bring quiet texture to a Modern Scandinavian scheme, while flat panels in lacquered finishes suit a more polished contemporary setting.
They require adequate clearance, however. In narrow bedrooms, outward-swinging doors can compete with bedside tables, study desks, or the bedroom entry. A well-designed hinged wardrobe is generous rather than cramped, so it is best reserved for layouts that can support it.
Built-in wardrobes that disappear into the room
For many bedrooms, the most successful wardrobe is the one that feels least like furniture. A built-in design can align with a recessed wall, extend to the ceiling, and match the surrounding wall color so the visual field remains composed. Handleless grooves, push-to-open fronts, and restrained panel detailing help the cabinetry recede.
This approach is especially effective in restful Wabi-Sabi and Japandi interiors, where material warmth matters more than ornament. Consider pale timber textures, muted stone tones, or softly textured laminates. The objective is not to make storage invisible at all costs, but to give it a quiet, intentional presence.
Wardrobes with integrated study or vanity zones
A bedroom often has to perform more than one role. For a child’s room, a wardrobe can transition into a study ledge with open shelving above. In a primary bedroom, a recessed vanity niche with concealed drawers and carefully placed lighting can create a personal dressing zone without requiring a separate room.
Integration needs visual discipline. Too many open shelves, colors, and display objects can make a bedroom feel busy. Use a consistent material palette, keep open storage selective, and allow enclosed cabinetry to carry most of the visual weight. This is where bespoke planning is more valuable than a standard modular configuration.
Select Doors and Finishes for Light, Scale, and Style
Mirrored wardrobe panels remain useful for small bedrooms because they reflect daylight and reduce the need for a separate full-length mirror. Yet a full wall of reflective glass can feel cold or overly dominant. A more tailored approach is to use one mirrored panel, bronze-tinted glass, or a mirror set within a timber-framed door.
For a calm, enduring look, matte finishes tend to age gracefully and hide fingerprints better than high-gloss surfaces. Wood grains introduce warmth, particularly alongside upholstered beds and soft window treatments. Darker finishes can be striking in a spacious room with good natural light, but they visually advance and may make a modest bedroom feel more enclosed.
Fluted glass, rattan-inspired textures, slim metal trims, and ribbed details can add character, but restraint matters. A wardrobe already occupies substantial visual territory. If the room has patterned flooring, statement wallcovering, or a dramatic headboard, quieter cabinetry will usually create the stronger composition.
Design the Interior Around Real Habits
Beautiful doors cannot compensate for poor storage planning. Before finalizing dimensions, take stock of the items that need a home. This small exercise often reveals why a wardrobe has never quite worked.
A well-considered interior usually combines a long-hang section for dresses and coats, double-hang rails for shirts and trousers, drawers for smaller garments, adjustable shelves, and dedicated space for bags or accessories. Pull-out trays make jewelry and watches easier to see, while shallow drawers prevent smaller pieces from disappearing into deep storage.
Do not overlook the practical details that support everyday use:
- Place the most-used clothes between waist and eye level.
- Reserve high compartments for seasonal or occasional items.
- Include ventilation where wardrobes sit against humid exterior walls.
- Add internal lighting for deep cabinets or darker finishes.
- Make room for laundry, ironing equipment, or luggage if these items currently migrate around the bedroom.
For shared wardrobes, division should be based on behavior rather than symmetry. One person may need more hanging space, while the other needs shelves and drawers. Equal widths can look balanced on a drawing but prove inefficient in daily life.
Consider a Walk-In Only When It Improves the Room
A walk-in wardrobe has undeniable appeal, but it is not automatically the best use of square footage. In a compact apartment, carving out a narrow walk-in can leave both the sleeping area and storage zone feeling constrained. A full-height built-in wardrobe along one wall may offer the same capacity with better flow.
Where the bedroom is large enough, a walk-in can create a sense of ritual and separation. Open wardrobes can work beautifully in a curated, hotel-inspired setting, but they demand consistent organization. For most households, a mix of closed cabinets and selected open display shelving provides a more forgiving balance.
Lighting deserves special attention in any dressing space. Warm, layered lighting flatters materials and makes the room inviting, while accurate task lighting around mirrors helps with grooming and outfit selection. Avoid relying only on a central ceiling light, which can cast unhelpful shadows.
Let the Wardrobe Support the Feeling of Home
The strongest bedroom interiors are not defined by a single fashionable finish. They are shaped by proportion, material balance, and storage that respects the pace of everyday life. A wardrobe may need to conceal a great deal, but it should never make the room feel burdened by it.
At Space Atelier, wardrobe planning is approached as part of a larger interior composition, shaped around each home’s layout, style direction, and the people who live there. When the cabinetry is tailored with the same care as the bed wall, lighting, and finishes, the bedroom becomes more than organized. It becomes a place that restores order before the day begins and settles it again at night.
Do you have any enquiry?
Send us an enquiry! Let’s change ideas about what you want for your space.
CONTACT US