

Resale Flat Kitchen Renovation Package Guide
Resale Flat Kitchen Renovation Package Guide
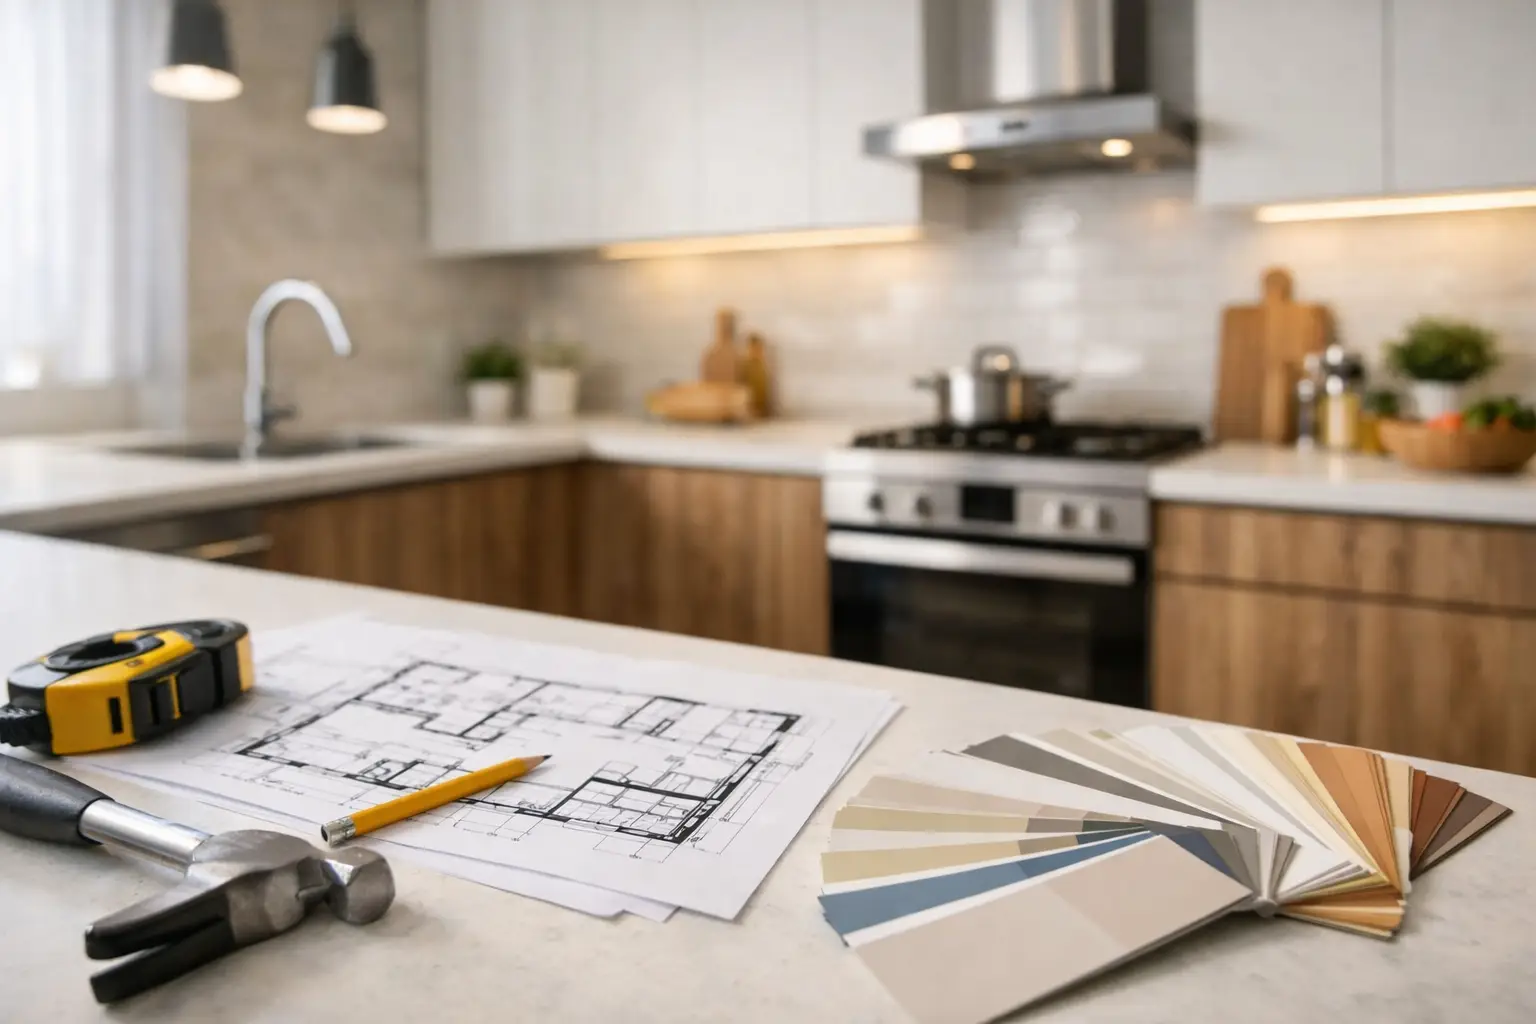
A resale kitchen rarely asks for cosmetic updates alone. More often, it comes with dated finishes, worn cabinetry, awkward storage, old plumbing points, and a layout shaped by another household’s habits. That is why a resale flat kitchen renovation package should never be treated as a fixed menu. The right approach begins with how you cook, store, clean, gather, and move through the space every day.
For many homeowners, the kitchen is where renovation decisions become most practical and most personal at once. It has to work hard, look composed, and stand up to daily use. In a resale flat, that balance matters even more because existing site conditions often shape what is possible, what is worth changing, and where a more thoughtful design investment will make the biggest difference.
What a resale flat kitchen renovation package should really cover
At a glance, many packages appear similar. They may include base and wall cabinets, a countertop, backsplash, plumbing and electrical works, and installation. On paper, that sounds straightforward. In reality, the value of a resale flat kitchen renovation package depends less on the inclusion list and more on how well it responds to the actual flat.
A resale kitchen usually needs a proper site assessment before any meaningful scope can be defined. Floor and wall conditions may be uneven. Existing tiles may need hacking. Water points may not align with the new layout. Ventilation, appliance placement, and circulation all need to be considered together. A package that looks affordable at the start can become expensive if it does not account for these realities.
This is where tailored planning matters. A well-considered kitchen renovation package is not only about replacing finishes. It should address layout logic, storage behavior, material performance, and the relationship between the kitchen and the rest of the home.
Why fixed packages often fall short in resale flats
Packages are appealing because they seem clear and efficient. They offer a starting framework, which can be useful. But in resale flats, kitchens are rarely uniform enough for a one-size-fits-all solution to work cleanly.
Some homeowners need a full overhaul because the existing kitchen is enclosed, dark, and visually disconnected from the dining area. Others may prefer to retain certain service points to avoid unnecessary cost while upgrading the cabinetry and surfaces for a more refined result. Some cook heavily and need serious countertop space, heat-resistant finishes, and deeper drawers. Others want a cleaner, more concealed kitchen that supports lighter daily use.
The trade-off is simple. A rigid package can control upfront pricing, but it may also limit design quality, storage efficiency, and long-term satisfaction. A tailored package often requires more discussion at the outset, yet it tends to produce a kitchen that feels resolved rather than merely replaced.
The core decisions that shape cost and value
The biggest cost drivers in a resale kitchen are usually not the decorative elements people first notice. They are the foundational changes behind them.
Layout changes and hacking
If you intend to open the kitchen, remove old built-ins, rework walls, or alter circulation, demolition and site preparation become a major part of the scope. This can transform the space dramatically, especially in older flats where enclosed kitchens feel visually heavy. It can also raise costs and require more coordination.
Not every kitchen needs a full spatial reconfiguration. In some homes, keeping the sink and cooking zone near existing plumbing and gas points is the more sensible move. The best answer depends on how much functional gain the new layout delivers.
Cabinetry and storage detailing
Cabinets take up most of the visual and practical real estate in a kitchen. Material selection matters, but so does internal planning. Deep drawers for pots, pull-out systems for pantry goods, concealed bins, and appliance integration all affect how the kitchen performs.
This is often where a generic package reveals its limits. Standard cabinet runs may fill the wall, yet still leave the homeowner with dead corners, cluttered counters, or inefficient storage. Better cabinetry design is quieter in appearance but stronger in daily use.
Countertops and backsplash materials
Countertops shape both durability and visual character. Quartz remains a common choice for its low maintenance and clean finish, while sintered stone and porcelain surfaces appeal to homeowners who want a slimmer, more contemporary look with strong heat and stain resistance. Laminates and solid surfaces may suit certain budgets, though their performance varies by use.
The right choice depends on your cooking habits, your maintenance tolerance, and the tone of the interior. A minimalist kitchen with warm wood-grain cabinetry may benefit from a softly veined surface, while a more industrial scheme can carry darker, more tactile finishes.
Plumbing, electrical, and lighting
Behind every polished kitchen is a practical service plan. Extra outlets, under-cabinet lighting, water filtration, hood requirements, and appliance loads all need to be mapped early. In resale flats, existing points may not suit present-day needs.
Lighting deserves more attention than it often gets. A kitchen with only general ceiling light can feel flat and inefficient. Task lighting along the countertop, warm ambient lighting for evening use, and clear illumination around prep zones can make a modest kitchen feel significantly more considered.
Choosing a package that matches your home, not just your budget
Budget matters, but budget alone should not determine scope. The stronger question is what the kitchen needs in order to function well for the next several years.
A young couple may prioritize an open-plan layout, integrated appliances, and a cleaner entertaining backdrop. A multigenerational household may need more durable finishes, stronger storage capacity, and easier circulation. A homeowner who sees the kitchen as a design centerpiece may want material continuity between the kitchen, dining, and living zones.
That is why the best package is not always the cheapest or the most extensive. It is the one with the right hierarchy. Start with the changes that improve use, then refine the visual language around them. In many projects, that means getting the layout, cabinetry, and service points right first, then selecting finishes that elevate the overall tone of the home.
Design directions that work especially well in resale kitchens
A resale flat kitchen should feel aligned with the rest of the interior rather than treated as a separate utilitarian corner. This is especially true in open or partially open layouts, where the kitchen becomes part of the home’s visual rhythm.
Modern Scandinavian kitchens remain popular because they balance warmth and restraint. Light wood tones, soft neutrals, and uncluttered cabinetry help smaller kitchens feel brighter and calmer. Modern Minimalist schemes work well when the aim is visual clarity, with flat-panel fronts, reduced hardware visibility, and a disciplined material palette.
For homeowners who prefer more texture, Japandi and Wabi-Sabi influences can bring softness and depth to a resale kitchen through muted tones, tactile finishes, and a more grounded mood. In homes that lean urban and graphic, an Industrial interpretation can feel compelling, though it needs careful control to avoid making the space feel too stark.
At Space Atelier, this is where design experience across different property types becomes useful. A kitchen is not just styled in isolation. It is curated to sit naturally within the larger home and the way the homeowner lives.
Questions worth asking before you commit
Before finalizing a renovation package, ask whether the proposed scope reflects your actual routines. If you cook daily, is there enough prep surface near the sink and stove? If you prefer a clutter-free kitchen, where will small appliances live when not in use? If your household shops in bulk, is there sufficient pantry storage? If the kitchen opens to the living area, how will the material palette transition across spaces?
Also ask what is excluded. Are demolition works fully covered? Are electrical and plumbing modifications capped? What cabinet internals are standard, and what counts as an upgrade? These details are not minor. They often determine whether the final experience feels smooth or compromised.
A strong renovation conversation should leave you with more clarity, not just a price sheet. It should reveal how the design team thinks through real site conditions, daily function, and visual cohesion.
The smartest way to approach a resale flat kitchen renovation package
Think of the package as a framework, not a finished answer. In resale homes, the real success of the kitchen comes from how well that framework is shaped around existing conditions and future use.
A kitchen renovation is easy to underestimate because much of its value is felt in routine. The drawer that opens exactly where you need it. The countertop that stays clear because storage was planned properly. The lighting that makes early mornings easier and evenings more inviting. The view from the living room that feels composed because every finish belongs.
When a resale kitchen is designed with that level of intent, it stops feeling like an inherited problem to solve and starts becoming one of the most defining spaces in the home. Choose the package that gives you room to design for real life, and the results will read well long after the renovation is complete.
Do you have any enquiry?
Send us an enquiry! Let’s change ideas about what you want for your space.
CONTACT US