

HDB Renovation Ideas That Feel Personal
HDB Renovation Ideas That Feel Personal
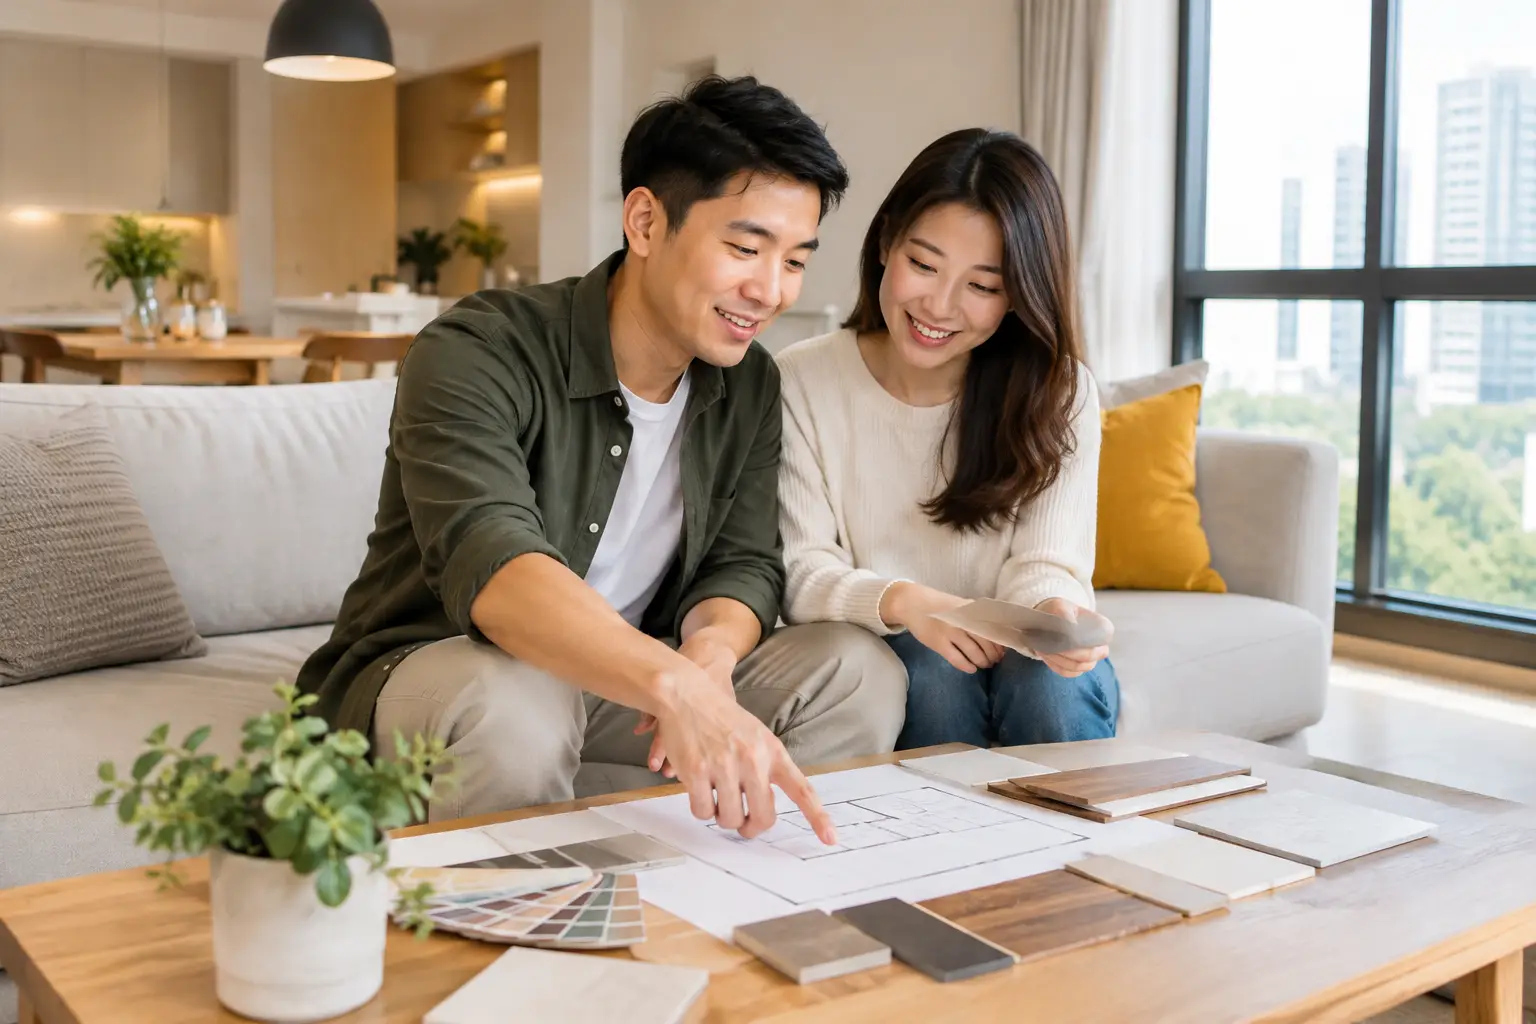
A well-designed HDB home rarely begins with a dramatic feature wall. It begins with the small frictions of daily life: the entryway that collects too many shoes, the kitchen counter with nowhere to prepare dinner, the living room that feels crowded despite its square footage. A considered HDB renovation resolves these moments while giving the home a distinct sense of character.
For homeowners in Singapore, the opportunity is not simply to make a flat look newer. It is to shape a setting around routines, relationships, and the way each room is actually used. The most enduring interiors feel composed rather than decorated. They balance storage with openness, visual impact with comfort, and current preferences with choices that will continue to feel right years from now.
Start an HDB Renovation With the Life You Want to Live
Before selecting tiles, laminates, or paint colors, define the rhythms the home needs to support. A couple who hosts friends every weekend will need a different living and dining arrangement than a family with young children, a multigenerational household, or an owner who works from home several days a week.
This early conversation should be specific. Consider where bags are dropped when you arrive home, whether meals are cooked often, how much closed storage is genuinely needed, and whether the dining table must also serve as a workstation. These details establish a practical brief for the renovation and prevent design decisions from becoming purely aesthetic.
In a compact BTO unit, this may mean treating the entry, kitchen, dining, and living areas as one connected visual composition. In a resale flat, it may mean correcting an awkward layout, refreshing dated finishes, or bringing more light into enclosed spaces. The age and condition of the property influence the scope, but both begin with the same question: what should this home make easier?
A tailored design does not require every room to be elaborate. In fact, restraint often gives a home greater presence. A calm material palette, purposeful lighting, and well-proportioned built-ins can do more for a space than a collection of unrelated statement pieces.
Layout Comes Before Style
The most successful HDB renovation projects prioritize circulation. Door swings, passage widths, sightlines, and furniture clearances may not be the most photogenic parts of a design presentation, but they determine whether the home feels effortless to inhabit.
Open-plan layouts remain appealing because they can extend the perception of space and encourage interaction. Yet removing or opening up a boundary is not automatically the right move. An open kitchen can make a smaller home feel social and bright, while an enclosed kitchen may be more suitable for frequent, heavy cooking. A glass partition offers a considered middle ground, maintaining visual connection while containing fumes and noise.
The same principle applies to bedrooms. A study nook integrated into the master bedroom can be efficient, but only if it does not compromise rest or make the room feel overfurnished. A custom wardrobe might create valuable storage, but it should not overwhelm natural light or reduce the room to a corridor.
For structural changes, homeowners should work with experienced professionals who understand HDB requirements and the approval process. Not every wall can be altered, and wet areas, electrical works, and other regulated elements require careful planning. Design freedom is strongest when it works intelligently within those parameters.
Create Zones Without Closing the Home In
A home does not need solid walls to feel organized. Changes in ceiling treatment, lighting, flooring direction, joinery, or furniture placement can quietly define separate functions. A peninsula can anchor a kitchen. A low console can distinguish the living area from the dining zone. A full-height display-and-storage feature can create a transition without cutting off light.
This approach is especially effective in contemporary HDB interiors, where visual continuity is valuable. Repeating a wood tone from the kitchen into the living room, or carrying a warm neutral paint shade through adjacent spaces, makes a modest footprint feel more intentional and expansive.
Choose a Style With Enough Depth to Last
Style is often where homeowners feel pressure to decide quickly. Modern Scandinavian, Japandi, Wabi-Sabi, Modern Minimalist, Industrial, and Modern Luxury can all offer a strong starting point. The better question is not which label is most popular, but which atmosphere reflects the way you want to feel at home.
A Japandi-inspired interior may favor quiet timber tones, softened forms, and uncluttered surfaces. Modern Contemporary spaces can carry stronger contrasts, sculptural lighting, and more expressive finishes. Wabi-Sabi influences may introduce tactile plaster, natural grain, and an appreciation for subtle irregularity. None of these directions need to be followed literally.
A home gains sophistication when its design language is edited. If the kitchen uses a warm oak-look finish, consider how that warmth appears elsewhere, perhaps in a dining table, a bedroom accent, or a slim display niche. If black metal details are used in one area, repeat them sparingly through hardware or lighting rather than adding a different finish to every room.
Trends can be useful references, but permanent works deserve more care. Highly distinctive tile patterns, bold cabinetry colors, and elaborate feature walls can be beautiful when they suit the architecture and the homeowner’s personality. They can also date quickly when selected simply because they are familiar from social media. Use character where it matters most, then let the foundational elements remain composed and adaptable.
Storage Should Feel Built Into the Architecture
Storage is one of the most valuable investments in an HDB flat, yet more cabinetry is not always better cabinetry. Oversized built-ins can make rooms feel boxed in, while shallow or poorly planned compartments create clutter behind closed doors.
The right solution begins with an inventory. Shoes, luggage, household supplies, appliances, children’s items, linens, documents, and hobby equipment all have different dimensions and access needs. A full-height entry cabinet may be useful for a household with extensive shoe storage, while another home might benefit more from a bench, a concealed utility compartment, and an open ledge for daily essentials.
In living rooms, consider a combination of closed base cabinets and selective open shelving. Closed storage keeps visual noise under control; open niches allow books, ceramics, or collected objects to add personality. In bedrooms, wardrobes should be organized around real clothing habits, including long hanging pieces, drawers, accessories, and laundry needs.
Integrated storage is also an opportunity to improve proportion. A carefully detailed full-height feature can draw the eye upward, while a low run of cabinetry can preserve a sense of openness. The distinction is not merely functional. It changes how the room is experienced.
Materials and Lighting Define the Everyday Experience
Material selections should be assessed beyond their showroom appearance. A beautiful surface must also suit the level of use it will receive. Matte finishes can lend a refined, muted quality, but some may show fingerprints or marks more readily. Natural stone offers depth and individuality, but requires maintenance awareness. Sintered stone, quartz, porcelain, laminates, and solid surface materials each involve different trade-offs in cost, durability, repairability, and visual character.
The same care applies to flooring. Continuous flooring can make common areas feel larger, but practical needs around wet zones and maintenance should guide the final choice. Where possible, view sizable material samples in the home’s actual light. A finish that appears cool under showroom lighting may look warmer or darker beside your windows.
Lighting should be layered rather than treated as an afterthought. General lighting supports everyday movement. Task lighting gives clarity at kitchen counters, study areas, and vanity zones. Accent lighting brings depth to joinery, art, textured walls, and display shelves. Dimmable lighting is particularly valuable in shared living spaces, where a bright setting may suit cleaning or hosting, while a softer setting makes the evening feel more restful.
A Clear Process Protects the Design Intent
Renovation becomes less stressful when decisions are made in the right sequence. Establish the design direction and layout first, then develop cabinetry, finishes, lighting, and technical details as one coordinated scheme. Rushing into demolition before the plan is resolved can create costly changes later.
Budget conversations should be candid from the outset. It is sensible to identify the elements that matter most, whether that is a better kitchen, durable flooring, custom storage, or improved lighting. Not every surface needs a premium finish. The strongest homes often allocate investment selectively, pairing high-impact details with simpler materials that support the overall concept.
A professional design team brings value not only through visual ideas, but through coordination. Drawings, site measurements, material specifications, contractor sequencing, and on-site problem-solving all protect the integrity of the final result. At Space Atelier, this is where a tailored approach matters most: the home is developed as a complete environment, not assembled from a fixed package.
Your HDB flat has a finite footprint, but it does not have a finite potential. Give each decision a purpose, leave room for the life that will unfold within it, and let the finished home feel unmistakably your own.
Do you have any enquiry?
Send us an enquiry! Let’s change ideas about what you want for your space.
CONTACT US