

HDB Bathroom Design That Feels Larger and Lasts
HDB Bathroom Design That Feels Larger and Lasts
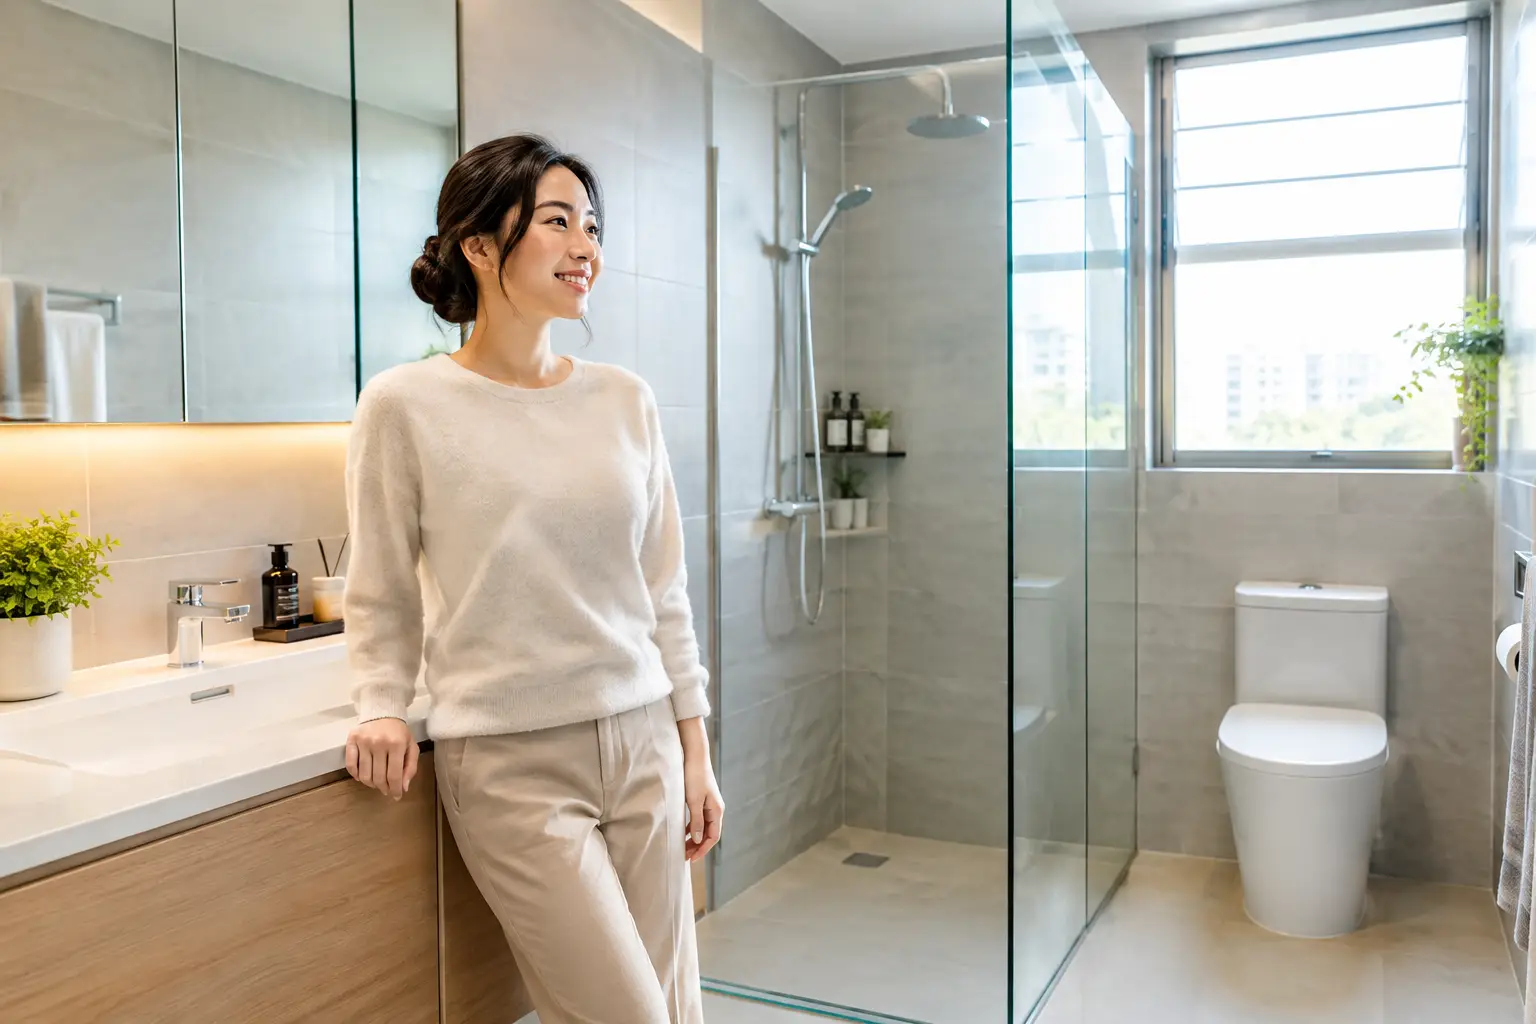
A bathroom may be one of the smallest rooms in an HDB flat, yet it carries some of the home’s biggest daily demands. The right HDB bathroom design must accommodate hurried mornings, humid conditions, practical cleaning, and the quiet rituals that make a home feel personal. It should look considered from the first day and remain composed after years of use.
For BTO buyers, the question is often how to add character without fighting a compact, standardized layout. For resale homeowners, it may be how to modernize an aging bathroom while respecting the realities behind the walls and beneath the floor. In both cases, a successful scheme begins with proportion, movement, and materials rather than decorative trends alone.
Start HDB Bathroom Design With Daily Movement
Before choosing tile samples or vanity finishes, consider how the room is used from morning to night. Where does the door swing? Can one person use the basin while another enters or exits the shower area? Is there a clear place for towels, skincare, laundry, and cleaning supplies? These small decisions establish whether the room feels effortless or perpetually crowded.
In compact bathrooms, circulation is a design feature. A wall-hung vanity can reveal more of the floor and make the footprint feel lighter. A recessed mirrored cabinet provides storage without extending too far into the walkway. Where the layout allows, a fixed glass shower panel is often visually quieter than a fully framed enclosure, keeping the room open while containing splashes.
The best arrangement depends on household habits. A couple may value generous counter space and concealed drawers. A family with young children may prioritize an easy-to-clean wet area and accessible storage. An older household member may need safer transitions, a more generous shower zone, and fittings that are comfortable to grip. Tailored design means allowing those realities to direct the plan.
Respect the wet and dry relationship
Most HDB bathrooms work hardest when the wet zone is clearly organized. This does not always mean creating a rigid divide. In a very compact room, a carefully positioned shower screen, appropriate floor gradient, and considered placement of the toilet and vanity can achieve the same sense of order.
A dry vanity area protects cabinetry and makes the room more pleasant for shared use. It also gives the design a focal point. The wet zone, meanwhile, should be specified for performance first: slip-resistant flooring, dependable drainage, and finishes that can handle regular exposure to water. A beautiful bathroom is never improved by surfaces that require excessive care to stay beautiful.
Create Visual Space Without Making It Plain
A restrained palette is often effective in an HDB bathroom, but restraint should not be confused with sameness. The goal is to create depth with tonal shifts, texture, and carefully framed moments rather than filling every surface with competing finishes.
Large-format wall tiles with slim grout lines can make the room read as a continuous composition. They suit Modern Minimalist and Modern Contemporary homes particularly well, especially in soft stone, warm gray, or off-white tones. However, larger tiles are not automatically the right choice. In rooms with many corners, ledges, or service elements, the number of cuts required can affect both the final visual result and installation cost.
For a more tactile direction, a Japandi or Wabi-Sabi-inspired bathroom may pair warm mineral tiles with oak-toned cabinetry, brushed nickel fittings, and softly diffused lighting. The key is balance. Natural-looking finishes bring calm, but they need enough contrast to prevent the space from appearing flat under bright functional lighting.
A single feature surface can add personality without shrinking the room. Consider a textured tile behind the vanity, a vertically stacked tile formation in the shower, or a darker niche that gives the wet zone definition. Keep the rest of the palette composed. In a compact footprint, one intentional gesture often has more presence than several.
Let the vanity carry the design
The vanity is usually the most visible furniture element in the bathroom, making it a useful place to introduce refinement. A floating cabinet creates an elegant shadow line and gives the room a lighter profile. Full-height legs or a plinth-based unit can be equally appropriate when a more grounded, furniture-like effect suits the wider home.
Choose finishes with daily contact in mind. Matte laminates, porcelain surfaces, and solid-surface counters can offer a polished appearance with manageable upkeep. Open shelving looks inviting in styled photographs, but it asks homeowners to keep towels and personal items consistently neat. Closed storage is generally the more enduring choice for busy homes.
Drawer interiors deserve the same attention as exterior finishes. Dividers for grooming tools, shallow compartments for smaller items, and an allocated place for cleaning supplies reduce countertop clutter. This is where a bathroom begins to feel designed for real life rather than simply fitted out.
Light for Precision, Then for Atmosphere
Lighting should make grooming easier without turning the bathroom into a stark utility room. One central ceiling light rarely provides enough definition around the mirror, particularly when it casts shadows across the face. Integrated mirror lighting or discreet wall-mounted illumination can create a clearer, more flattering result.
Layered lighting also changes the mood after dark. A softly lit vanity, paired with ambient ceiling illumination, gives the room a more relaxed character while retaining practical visibility. In a home with a Modern Luxury direction, warm lighting can enhance veined stone-look surfaces and metallic accents. In a cleaner Scandinavian-inspired scheme, neutral illumination may better preserve the freshness of pale finishes.
Color temperature should be considered as part of the whole home, not selected in isolation. A bathroom that feels noticeably cooler or warmer than the adjacent bedroom can feel disconnected. Consistency is subtle, but it is one of the details that makes an interior feel resolved.
Specify Materials for Humidity and Maintenance
Material choices in a bathroom need to do more than look convincing under showroom lighting. Singapore’s humidity, frequent shower use, and the realities of shared households favor finishes that resist moisture and are easy to maintain.
Porcelain tiles remain a reliable choice for walls and floors because they are durable and available in a broad range of stone, cement, and timber-inspired designs. On floors, prioritize an appropriate slip-resistant finish over a glossy look. A polished tile may reflect more light, but it can be less forgiving around water.
Grout color matters more than many homeowners expect. Very pale grout can create a crisp, graphic grid, yet it may show discoloration sooner in high-use areas. A mid-tone grout often offers a more forgiving finish while still complementing light tiles. Epoxy grout can be worth considering for selected applications where stain resistance and durability are priorities, though it requires skilled workmanship and may add to the budget.
Fittings should be selected as a coordinated family. Mixing finishes can work, but it should look deliberate. If the shower set, basin mixer, accessories, and flush plate all carry different undertones, the room can quickly feel accidental. Brushed finishes are often more forgiving of water marks than highly polished ones, while black fittings create drama but may require more attentive cleaning in hard-water conditions.
Renovation Decisions That Deserve Professional Attention
Bathrooms are compact, but they involve dense layers of technical coordination. Plumbing points, drainage, waterproofing, ventilation, electrical requirements, tile falls, and fixture clearances all need to work together before the finishing touches are installed. A layout change that looks simple on paper may have implications for cost, approvals, or the construction sequence.
This is especially relevant in resale flats, where existing conditions may not be immediately visible. It is wise to assess the site carefully before committing to a design direction or a fixed budget. Retaining a workable layout can sometimes release more funds for better finishes, storage, and lighting. In other cases, a revised configuration is worthwhile because it transforms how the bathroom is used every day.
A design-led renovation team can bring the visual concept and technical execution into one conversation. At Space Atelier, each bathroom can be developed as part of a broader home narrative, whether the desired direction is calm and minimal, richly contemporary, or warmly tactile. The result should not feel like a separate room with a fashionable tile. It should belong to the life and character of the home.
Give Small Details a Clear Purpose
The finishing layer is where a well-planned bathroom becomes distinctly yours. A recessed shower niche keeps bottles off the floor. A towel rail positioned within reach of the shower makes the routine more comfortable. A ledge at the vanity can hold frequently used items without overwhelming the counter. Even the placement of hooks, toilet roll holders, and charging points should be resolved early rather than treated as an afterthought.
Avoid adding features simply because they appear in inspiration images. A niche is useful only when it sits at a practical height and does not complicate the waterproofing or tile layout unnecessarily. A statement basin is compelling only if it leaves enough usable counter space. Good design is selective. It gives each element a reason to be there.
When the bathroom reflects how you actually live, a compact HDB footprint can feel generous, composed, and quietly restorative. That is the standard worth designing toward.
Do you have any enquiry?
Send us an enquiry! Let’s change ideas about what you want for your space.
CONTACT US