

8 Best Small Bathroom Layouts That Feel Larger
8 Best Small Bathroom Layouts That Feel Larger
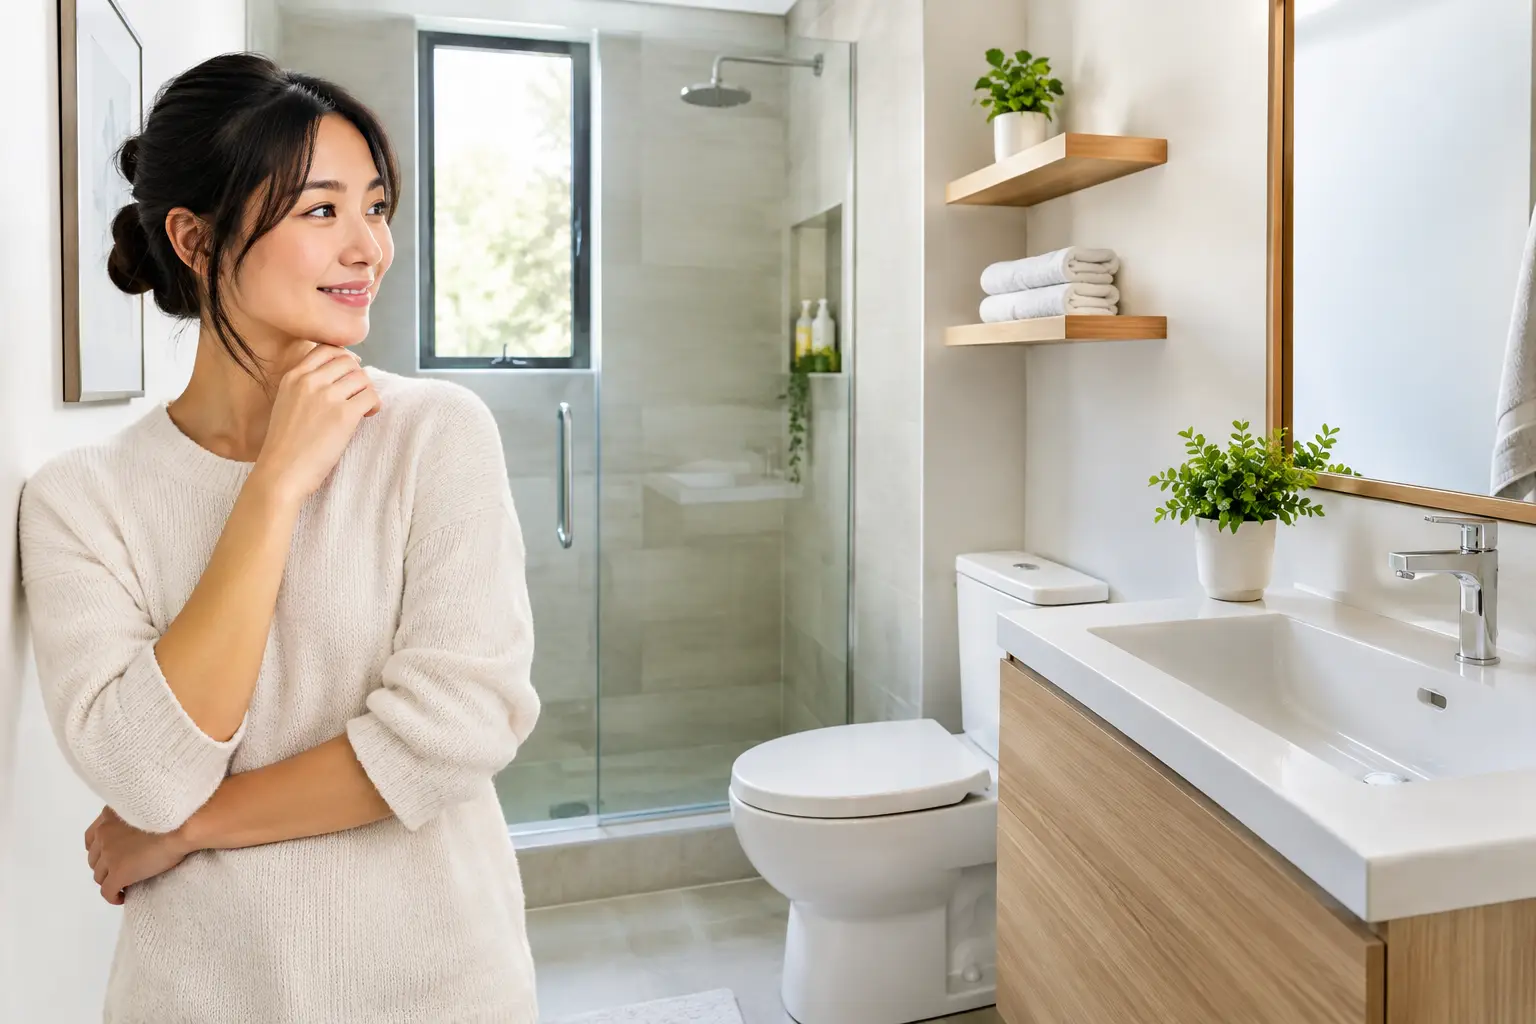
A bathroom can feel constrained long before it is actually too small. A poorly placed door, a vanity that projects too far, or a shower screen that interrupts the sightline can make a compact room feel needlessly difficult. The best small bathroom layouts begin with movement: a clear path from the entry to the basin, toilet, and bathing area, with every fixture earning its footprint.
For compact apartments, condos, and townhomes, the right plan is rarely about fitting in more. It is about creating a calm, considered sequence of functions while preserving visual openness. Dimensions, plumbing positions, natural light, and daily routines all shape the most successful solution.
What Defines the Best Small Bathroom Layouts?
A small bathroom layout should protect three essentials: comfortable clearance, easy cleaning, and visual order. The room may be compact, but it should not force awkward sidesteps around an open door or leave the user brushing against fixtures.
Start with the fixed conditions. Existing plumbing may make a full relocation impractical, while a structural wall or window can limit where a shower enclosure belongs. Retaining the wet zone near its original location often manages renovation costs more effectively. Within that framework, a designer can refine fixture depth, door swing, storage, and finishes to make the room work harder.
Sightlines matter as much as square footage. When the first view from the doorway is a clean vanity wall or a continuous tiled shower area rather than the side of a toilet, the room feels more intentional. A well-positioned mirror, a floating vanity, and a minimal shower screen can extend that sense of space without changing the room’s dimensions.
Clearances are not optional
As a planning reference, allow enough room to stand, turn, and use each fixture without obstruction. A vanity that is 18 inches deep rather than 22 inches can recover valuable circulation in a narrow room. Wall-hung toilets and compact elongated bowls can also reduce projection, though their installation requirements must be reviewed early.
The best choice depends on who uses the bathroom. A guest powder room can favor a smaller basin and stronger visual statement. A primary bathroom used every morning needs more forgiving storage, counter space, and shower access. Designing solely around a floor plan, without considering daily habits, is where compact bathrooms often fall short.
1. The Single-Wall Three-Piece Layout
In a long, narrow bathroom, placing the vanity, toilet, and shower along one wall is often the most efficient approach. The opposite wall remains open for circulation, making the room read as wider than it is.
This arrangement works especially well when plumbing is already aligned. A shower at the far end creates a natural wet zone, while the vanity near the door offers an immediate focal point. Choose a frameless fixed glass panel instead of a fully enclosed cubicle where practical. It keeps water contained while allowing the eye to travel to the back wall.
The trade-off is storage. Because all fixtures compete along one elevation, favor a vanity with drawers, a recessed mirrored cabinet, and a slim niche within the shower wall rather than adding freestanding pieces.
2. The Galley Layout for Narrow Rooms
A galley bathroom places fixtures on opposing walls, typically with the vanity on one side and the toilet or shower opposite. It can be exceptionally functional when the room is narrow but has adequate length.
The key is restraint. Do not place deep fixtures directly across from one another. A shallow vanity paired with a wall-hung toilet preserves the central passage, while a pocket door or outward-swinging door prevents the entry from colliding with the layout.
This plan has a tailored, architectural quality when both walls are treated as a composition. Consider a warm wood vanity balanced by textured porcelain tile, with concealed storage maintaining a quiet, uncluttered finish. It suits modern minimalist and Japandi-inspired interiors particularly well.
3. The End-Wall Shower Layout
When a bathroom is shaped like a rectangle, dedicating the full short end wall to a shower can make the room feel more generous. The shower becomes a deliberate destination rather than a squeezed-in corner.
A linear drain and a single fixed glass panel support a nearly continuous floor plane. Using the same tile across the shower and main bathroom reinforces the effect, especially in soft stone, warm gray, or sand-toned finishes. If privacy is a concern, fluted glass or a partial tiled return wall offers separation without making the shower feel boxed in.
This layout leaves the long wall available for a vanity and toilet. It is a strong option for a shared bathroom because it gives the wet area clear boundaries while allowing a more substantial vanity than a corner shower plan would permit.
4. The Corner Shower Layout
A corner shower is a practical answer when the room is nearly square or when a window occupies part of a wall. By using the corner, it preserves the central floor area for the vanity and toilet.
Square shower trays are familiar, but a carefully selected neo-angle or curved-front enclosure can sometimes ease circulation near the door. These shapes should be used selectively. A simple rectangular shower generally feels more timeless and is easier to tile, while angled enclosures can be useful where every inch matters.
Keep the enclosure visually light. Heavy framing and dark, fragmented grout lines can make a compact corner feel visually busy. A restrained palette and a shower niche aligned with tile joints provide a more polished result.
5. The Wet Room Layout
A wet room removes the conventional distinction between shower floor and bathroom floor. With proper waterproofing, drainage, ventilation, and slip-resistant finishes, it can make a very small bathroom feel unexpectedly open.
This is one of the best small bathroom layouts for spaces where a swinging shower door would consume too much room. A fixed glass screen can shield the vanity and toilet, or the entire room can remain open when the footprint is extremely tight. The latter provides flexibility, but it demands careful detailing to prevent water from reaching cabinetry, tissue storage, and door frames.
Wet rooms are also worth considering for long-term accessibility. A level-entry shower reduces thresholds and can accommodate changing mobility needs. The design must still feel elevated, not clinical. A wall-mounted vanity, sculptural basin, integrated lighting, and full-height tile can give the room a composed, spa-like presence.
6. The Powder Room Layout
A powder room needs a different kind of discipline. There is no shower to plan around, so the focus shifts to proportion, handwashing comfort, and an inviting first impression.
A compact wall-hung toilet and narrow vanity often create the most balanced plan. In very limited spaces, a corner basin may be appropriate, but it should not become so small that ordinary use feels compromised. A petite vessel sink can look elegant, though it requires a counter deep enough to prevent splashing.
This is an ideal room for a bolder material decision. Deep-toned paint, dramatic stone, artisan tile, or a distinctive pendant can create impact without overwhelming the wider home. Because the room is small, every finish is noticed.
7. The Split-Zone Family Bathroom
For a household with competing morning routines, separating the vanity from the toilet and shower can improve usability more than enlarging the room. A vanity positioned outside a closed wet zone allows one person to brush teeth or apply makeup while another showers.
This approach needs sufficient overall length and thoughtful ventilation, but it can transform how a compact family bathroom performs. Use a pocket door for the enclosed toilet-and-shower zone if wall construction permits. Otherwise, a well-planned sliding door or an outward-opening door may protect precious interior clearance.
Visual continuity is essential. Repeat the vanity finish or floor tile within both zones so the bathroom still reads as one calm, cohesive space.
8. The Compact Ensuite With a Pocket Door
An ensuite often sits beside a bedroom, where every saved inch benefits both rooms. Replacing an inward-swinging hinged door with a pocket door can recover a surprising amount of usable wall and floor space.
A streamlined plan might place a shallow vanity opposite the entry, a wall-hung toilet beside it, and a shower at the far end. This creates a direct route through the room and gives the vanity its own moment rather than hiding it behind a door swing. Pocket doors require the right wall cavity and coordination with electrical and plumbing work, so they should be considered at the earliest planning stage.
Details that make a compact plan feel custom
The layout sets the foundation, but small details determine whether the finished bathroom feels thoughtfully resolved. Extend tile to the ceiling in the shower to heighten the room. Select a mirror that reaches close to the vanity width, and layer soft ambient lighting with focused illumination at the face.
Storage should be integrated rather than added afterward. Recessed niches, mirrored cabinets, drawer organizers, and ledges built into a plumbing wall keep necessities within reach without covering the countertop. In a compact bathroom, a clear counter is not merely tidy. It is part of the design.
A limited material palette also creates composure. Pairing two or three finishes, such as porcelain, timber, and brushed metal, tends to feel more spacious than introducing multiple tile patterns and fixture colors. Contrast can still be used with confidence, but it should guide the eye rather than compete for attention.
The most successful small bathroom is not defined by how many features it contains. It is defined by how naturally it supports everyday life. With a layout tailored to the room’s proportions and the homeowner’s routines, even the smallest footprint can feel considered, comfortable, and distinctly personal.
Do you have any enquiry?
Send us an enquiry! Let’s change ideas about what you want for your space.
CONTACT US