

Commercial Space Design Trends That Earn Attention
Commercial Space Design Trends That Earn Attention
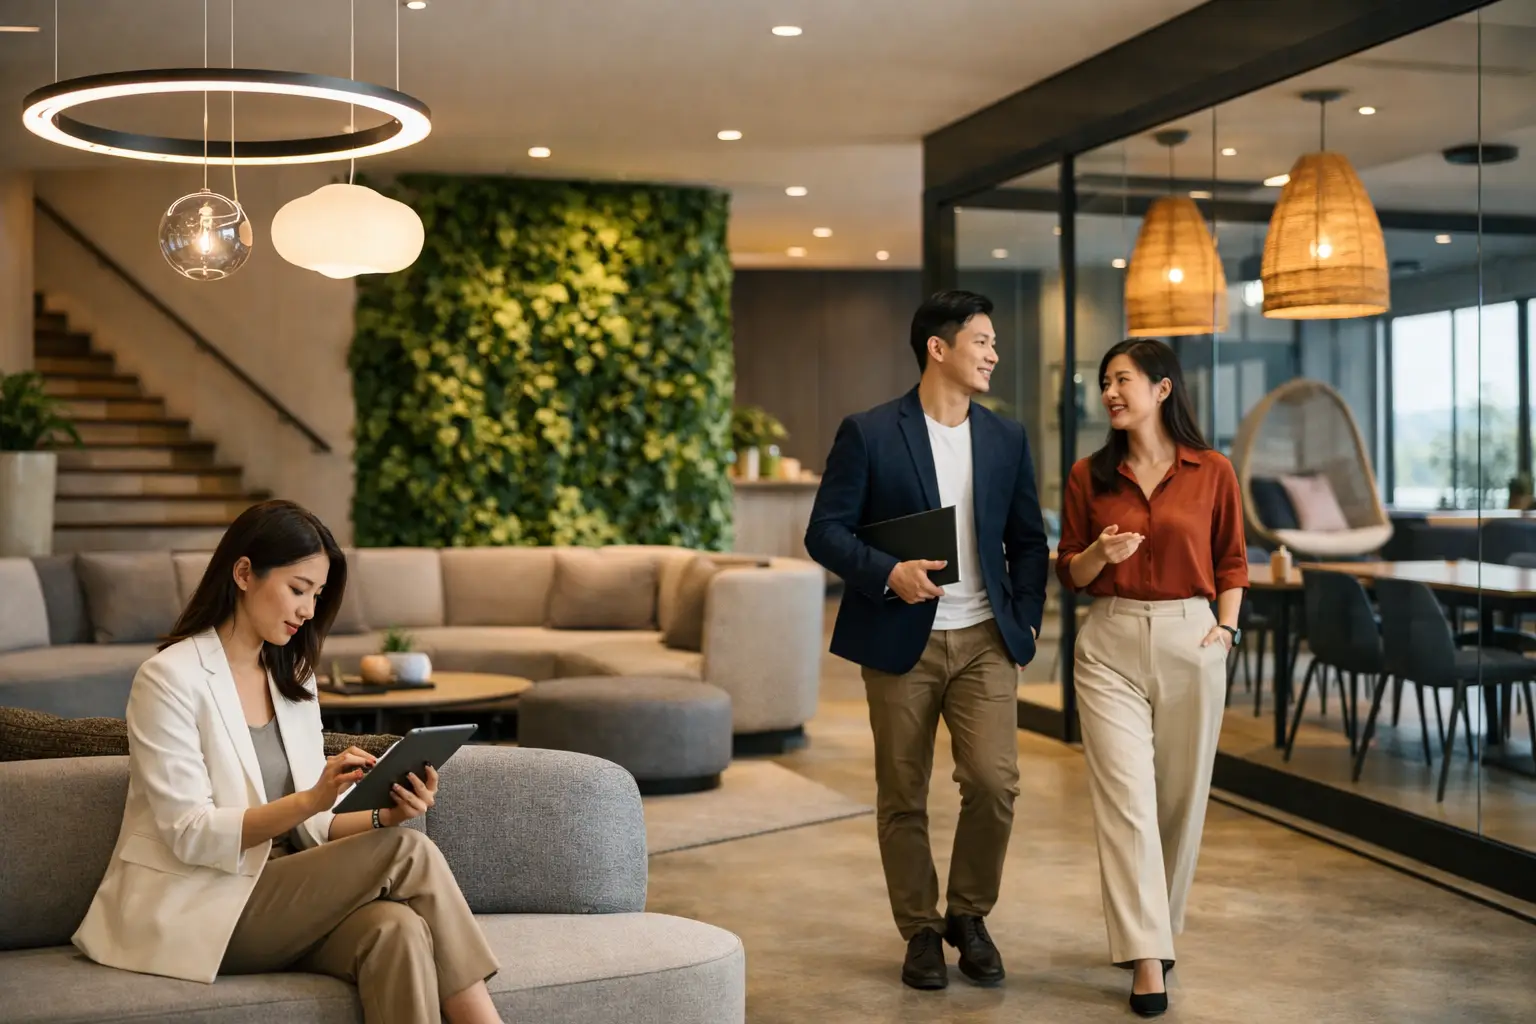
A well-designed commercial interior is no longer judged only by its first impression. It is judged by how intuitively people move through it, how comfortably they stay, and whether the space makes a brand feel credible. The most influential commercial space design trends reflect this shift: businesses are investing in environments that carry a clear identity while working harder for customers, staff, and daily operations.
For retail spaces, clinics, studios, and hospitality-led concepts, the strongest design decisions are rarely the loudest. They are the ones that turn a visit into a considered experience, from the moment of arrival to the final point of interaction.
Commercial Space Design Trends Are Becoming More Human
Commercial interiors are moving away from generic, highly polished schemes that could belong anywhere. In their place are spaces with warmth, texture, and a more deliberate sense of personality. This does not mean every project needs an abundance of decorative detail. It means the material palette, lighting, circulation, and furnishing choices should feel connected to the people using the space.
A clinic, for example, may use soft lighting, tactile timber finishes, and discreet acoustic treatment to reduce anxiety before an appointment. A retail boutique may introduce lounge-like seating and layered displays to encourage a slower, more exploratory visit. Both projects benefit from a design approach that acknowledges emotion as well as function.
The principle is simple: comfort is part of brand perception. When visitors feel at ease, they are more likely to engage with the service, product, or people in front of them.
Hospitality Influences Everyday Commercial Interiors
The influence of hospitality is particularly visible in reception areas, waiting rooms, and customer consultation zones. Rather than relying on a formal front desk and rows of chairs, many businesses are creating residentially inspired settings with communal tables, upholstered seating, curated artwork, and refreshments integrated into the experience.
This approach is especially effective when the business relationship requires trust. Medical and wellness spaces, showrooms, beauty concepts, and professional service offices can all benefit from an arrival experience that feels composed rather than transactional.
There is a balance to maintain. A welcoming setting should not compromise clarity, privacy, or hygiene. In a clinic, for instance, soft furnishings must be specified for durability and easy maintenance. In a retail environment, a lounge zone should support the sales journey instead of becoming an obstacle in a compact floor plan.
Flexible Layouts With a Clear Purpose
Flexibility remains a major priority, but movable furniture alone does not make a space adaptable. The better question is what the business needs to change over the course of a day, week, or season.
A multipurpose studio may need open floor area for workshops, private consultation rooms for appointments, and display walls for product launches. A retail store may need to refresh its merchandising frequently without major renovation works. The layout should anticipate these scenarios through modular fixtures, accessible power points, storage that is close at hand, and zones that can expand or contract without losing their visual order.
For smaller commercial units, this level of planning is essential. A flexible design can make a modest footprint feel more capable, but only if the back-of-house requirements have been properly resolved. Staff circulation, inventory, waste management, cleaning supplies, and equipment storage should not be left as afterthoughts. When they are, the public-facing area quickly loses its polish.
The Rise of Zoned, Not Fully Open, Spaces
Open-plan commercial interiors still have a role, particularly where visibility and social energy matter. Yet fully open spaces can create problems with sound, privacy, and visual clutter. The current preference is for gentle zoning rather than complete separation.
Ribbed glass, open shelving, curtains, planting, changes in ceiling treatment, and shifts in flooring can define distinct functions while preserving light and connection. A design team may use these elements to create a consultation corner within a retail space or a quieter recovery zone inside a wellness clinic.
The result is an interior that feels layered and intuitive. Customers understand where to browse, wait, ask questions, or complete a purchase without needing excessive signage.
Material Palettes Are More Textured and Honest
Smooth white surfaces and glossy finishes are giving way to richer, more tactile palettes. Natural timber, stone-look surfaces, brushed metal, fluted details, limewash-inspired textures, and textiles with visible weave bring depth to commercial settings without requiring an overly elaborate scheme.
This direction aligns naturally with Modern Contemporary, Japandi, Wabi-Sabi, and Modern Luxury interiors, but the final expression should always suit the brand. A minimalist skincare clinic may use pale oak, warm gray plaster finishes, and quiet integrated lighting. A fashion retailer might choose darker timber, aged brass, and sculptural stone for a more dramatic presence.
Material selection must be aesthetic and operational. High-touch counters, busy corridors, and service areas need finishes that can withstand frequent cleaning and wear. A surface that photographs beautifully but stains easily or chips at the edges may create unnecessary maintenance costs. Durable specifications are often the more refined choice over time.
Local Character Over Copy-and-Paste Concepts
Customers increasingly recognize when a space has been designed from a generic template. The response is a stronger focus on local character, whether that comes from the surrounding neighborhood, the founder’s story, the product itself, or a considered interpretation of regional craft.
In Singapore, this might mean responding carefully to a compact shophouse footprint, abundant daylight, tropical greenery, or the contrast between heritage details and a contemporary brand concept. Local character does not require literal themes. It can appear in the scale of the space, the color temperature of the lighting, a custom display element, or materials that feel appropriate to the setting.
A distinctive commercial interior should give visitors a reason to remember where they were, not just what they bought.
Lighting Is Doing More Than Brightening the Room
Commercial lighting is becoming more layered, strategic, and mood-led. General illumination remains necessary for safety and daily tasks, but it should not be the only source of light. Accent lighting can lead attention toward products, feature walls, artwork, or architectural textures. Decorative lighting can establish a focal point and reinforce the brand’s character.
For clinics and service businesses, lighting also affects how clients perceive care and professionalism. Harsh overhead lighting can make even a beautifully finished room feel cold. Warmer, glare-controlled lighting around waiting and consultation areas can create a calmer experience while task lighting supports accuracy where it is needed.
Color rendering matters as well. Retailers selling apparel, cosmetics, food, or finishes should ensure colors appear accurate under their chosen lighting. This practical detail influences purchase confidence and prevents a mismatch between the in-store experience and the product seen elsewhere.
Technology Should Recede Into the Background
Technology is a necessary part of modern commercial operations, but it does not need to dominate the interior. Integrated charging points, concealed cable management, digital appointment systems, smart access control, and adaptable display screens work best when they are planned early and incorporated discreetly.
A screen can be useful for product storytelling or queue information. It becomes less effective when it competes with every other visual element in the room. The same applies to self-service counters and digital payment points. They should reduce friction while maintaining the warmth of the customer experience.
For offices and consultation-led spaces, acoustic comfort is equally important. Sound-absorbing ceilings, upholstered panels, rugs, and well-planned partitions can protect confidentiality and make conversations easier. These interventions often have a greater impact on how premium a space feels than another decorative finish.
Designing for Longevity, Not Just Opening Day
The most valuable trend is not a particular color or finish. It is a longer view of commercial design. Business owners are choosing layouts and materials that can evolve with their brand rather than requiring a full overhaul when operations change.
This may mean leaving capacity for additional displays, selecting neutral base finishes that can accept seasonal styling, or investing in custom joinery that is durable enough to be reconfigured. It may also mean resisting a trend that is visually striking but too narrow for the business’s long-term identity.
A tailored commercial space should feel current without becoming dated quickly. Space Atelier approaches this through project-specific planning, where brand expression, daily workflow, and the physical realities of the site are considered together. The finished interior should be memorable, but it should also make the work of running a business feel more considered.
Before selecting a style, begin with the moments that matter most: how a customer arrives, where a team needs privacy, what requires attention, and what must work flawlessly behind the scenes. Those answers create a commercial space with staying power.
Do you have any enquiry?
Send us an enquiry! Let’s change ideas about what you want for your space.
CONTACT US