

Home Office Carpentry Solutions That Work Harder
Home Office Carpentry Solutions That Work Harder
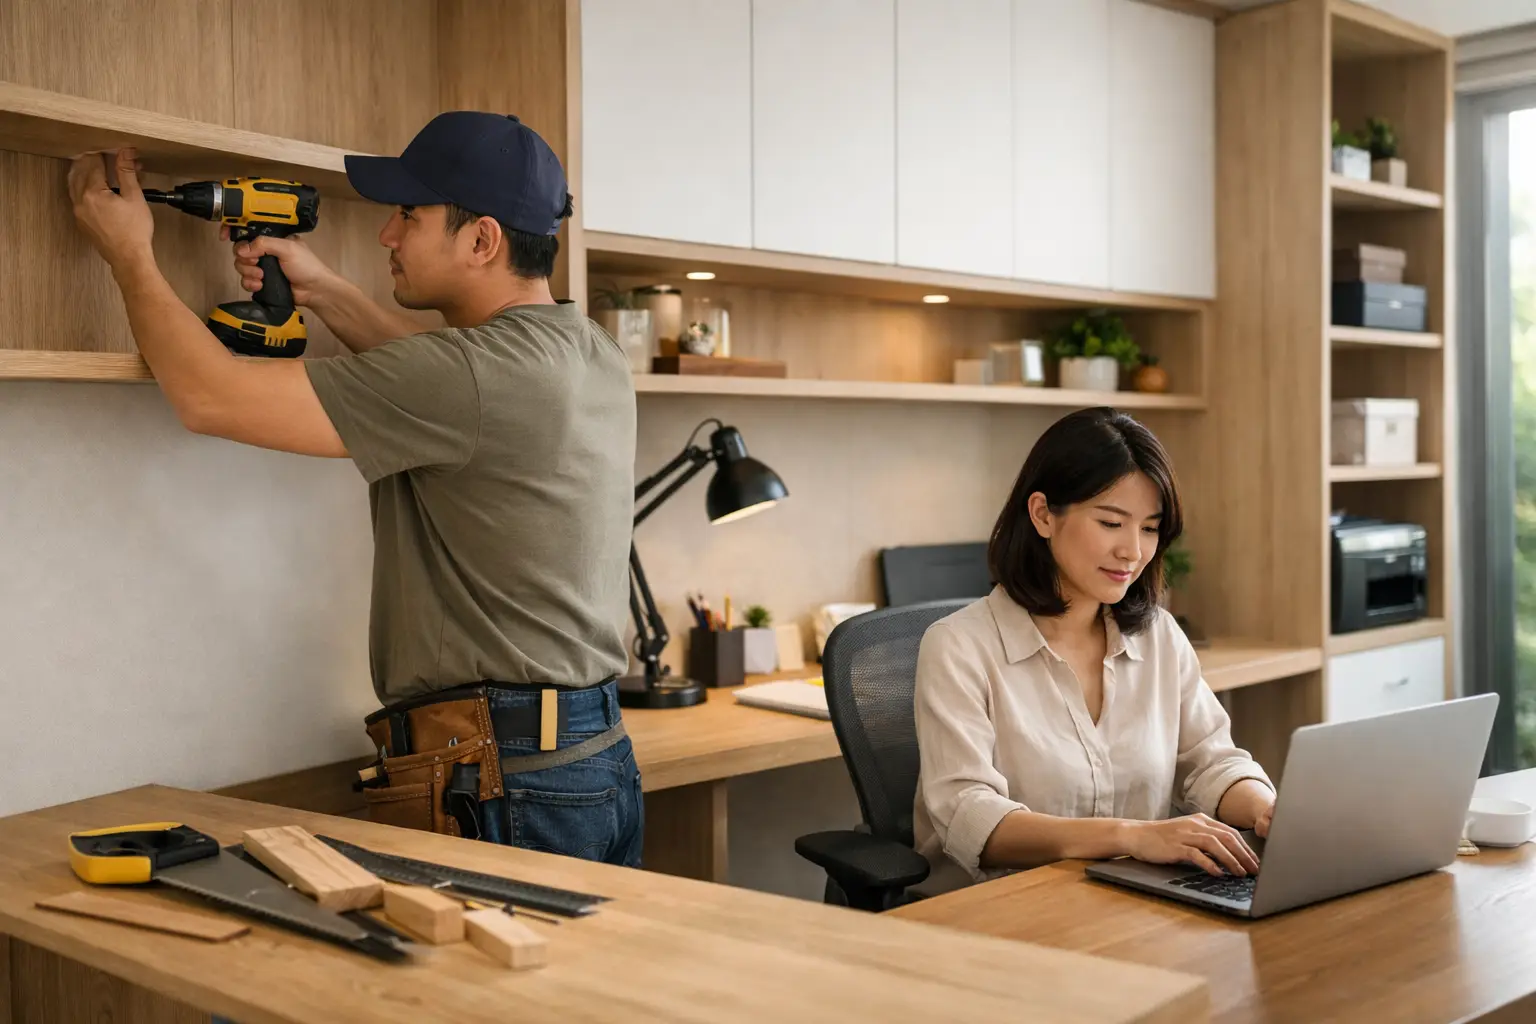
A productive home office is rarely defined by a desk alone. The difference lies in what surrounds it: where cables disappear, where documents live, how daylight reaches the work surface, and whether the room can still feel like home after the laptop closes. Thoughtful home office carpentry solutions turn these everyday details into a composed setting that supports focus without compromising the character of the residence.
For homeowners planning a renovation, carpentry offers a more considered alternative to arranging a room around freestanding furniture. It allows the workspace to respond to actual dimensions, daily routines, and the visual language of the home. In a compact apartment, that may mean a study integrated into a living area. In a landed home, it may mean a dedicated work suite with a library-like presence. The right solution depends less on square footage than on how the space needs to perform.
Start With the Work, Not the Furniture
Before selecting finishes or deciding on a layout, define how the room will be used. A space for occasional email requires a very different level of planning from one used for long client calls, dual monitors, creative work, or school assignments. The most successful carpentry begins with those habits.
Consider the equipment that must remain accessible, the items that can be stored away, and the moments when the room needs to serve another purpose. A homeowner who works from a bedroom may prioritize a foldaway desk or a full-height cabinet that conceals office equipment. A couple sharing a study may need two properly proportioned workstations rather than one oversized desk that creates friction every morning.
Ergonomics should shape the design early. Desk height, leg clearance, monitor position, task lighting, and the distance between chair and cabinetry all affect how comfortable the room feels over time. A refined look should never come at the expense of a workstation that is awkward to use for six hours a day.
Home Office Carpentry Solutions for Different Layouts
The integrated living-area study
In many apartments, the living room or dining zone is the most practical place for a home office. The challenge is making it feel intentional rather than temporary. A built-in desk can extend from a media console, window ledge, or display cabinet, creating continuity across the room instead of introducing another unrelated piece of furniture.
This approach works especially well when the desk shares the same timber tone, laminate, or detailing as the surrounding cabinetry. Open shelving can display books and objects, while closed base cabinets hold printers, stationery, and paperwork. The balance matters. Too many open shelves can make a compact room feel busy; too much solid cabinetry can make the work zone appear heavy.
A slim profile is often more effective than a deep executive-style desk. If a laptop is the primary tool, a carefully sized worktop can preserve circulation and give the living area more breathing room. Where larger screens are essential, a deeper return desk or a concealed pull-out keyboard shelf may provide the extra function without visually overwhelming the room.
The dedicated study with full-height storage
A separate study creates an opportunity for a more immersive design statement. Full-height carpentry can frame the room, combining a generous work surface with closed storage, book shelving, and a niche for art or personal collections. This is a strong fit for professionals who meet clients virtually, require physical files, or want a workspace that feels distinct from the rest of the home.
Full-height cabinetry is not automatically the best answer, however. In a narrow room, covering every wall can reduce visual depth. One wall of storage paired with a lighter desk elevation may feel calmer. Using open shelves sparingly, setting back selected sections, or introducing a contrasting backing panel can break up a large carpentry composition.
For a Modern Contemporary setting, matte finishes, restrained shadow gaps, and integrated lighting can create a quiet architectural effect. A Japandi-inspired study may favor pale wood tones, soft neutral surfaces, and fewer visible objects. In a Modern Luxury home, fluted panels, darker timber, metal accents, or stone-look surfaces can add richness when used with restraint.
The shared workstation
A shared office needs more than two chairs. Each user should have a defined work zone, dedicated storage, and enough elbow room to work without constantly negotiating space. A continuous desktop can look elegant, but carefully placed drawer units or vertical dividers help establish ownership and improve organization.
If both users take video calls, consider acoustic needs as part of the layout. A centrally positioned tall cabinet, upholstered pinboard panel, or partial screen can provide subtle separation. It will not make a shared room fully soundproof, but it can improve privacy and reduce visual distraction.
The concealed office
Not every home has a room to dedicate to work. A concealed office can be built into a guest room, hallway recess, or an underused section of the dining area. Pocket doors, bifold panels, or a cabinet-fronted enclosure allow the workspace to disappear at the end of the day.
The trade-off is that concealed offices demand discipline in the internal planning. There must be enough clearance for a chair, ventilation for equipment, practical access to power, and a place to temporarily store documents before closing the doors. A beautiful cabinet is of little value if the homeowner must unplug and pack away every device daily.
Design the Storage Around Real Habits
Storage is where custom carpentry earns its value. Instead of adding drawers by default, consider what needs to be stored and how frequently it is used. Daily items belong within easy reach. Reference materials can sit higher or farther away. Sensitive documents may require lockable compartments. Printers and routers benefit from ventilated cabinets with accessible wiring paths.
A useful home office typically combines three layers of storage: visible shelving for items that add personality, enclosed compartments for visual calm, and small-access storage for cables, stationery, and everyday essentials. This layering keeps the desk surface clear without creating a room that feels sterile.
Cable management deserves the same attention as material selection. Plan for outlet locations, charging drawers, grommets, concealed trunking, and spare capacity for future devices. When cords are treated as an afterthought, even the most polished workspace quickly loses its sense of order.
Choose Materials That Suit the Room
Material decisions should reflect both the desired atmosphere and the realities of daily use. A wood-grain finish brings warmth to a study that feels overly formal, while a clean solid-color laminate can sharpen a minimalist scheme. Textured surfaces, fluted details, and ribbed glass add visual interest, but they should support the overall composition rather than compete with it.
Darker finishes can lend depth and sophistication, particularly in larger rooms with good natural light. In smaller interiors, lighter tones and reflective surfaces may help maintain an open feel. The answer is not always white. Soft taupe, muted gray, warm oak, and mushroom tones can create a similarly airy effect with more dimension.
Durability matters at the work surface. Consider resistance to scratches, heat, and everyday cleaning, especially for a desk used by children or multiple household members. Natural materials can be beautiful, but they may require more care than high-quality engineered alternatives. A tailored design should fit the homeowner’s lifestyle, not impose a maintenance routine they will resent.
Make Lighting Part of the Carpentry Plan
A desk placed near daylight can feel uplifting, but direct glare on a screen is exhausting. Positioning the workstation perpendicular to a window often gives the best balance, although every room has different constraints. Window treatments may also be necessary for afternoon sun and video calls.
Integrated lighting can elevate both function and mood. Under-shelf lighting brightens a work surface, while softly illuminated display niches add depth after dark. Task lighting remains essential for focused work, particularly where detailed reading or writing is involved. The aim is a layered scheme that feels comfortable during business hours and composed when the office becomes part of the home’s evening atmosphere.
Let the Office Belong to the Home
The most enduring workspaces do not imitate a corporate office. They reflect the home around them. A study can carry the same palette as the living room, echo a feature material from the kitchen, or introduce a more intimate version of the home’s broader design concept. This cohesion is particularly valuable in open-plan residences, where every built-in element remains in view.
At Space Atelier, tailored carpentry is considered as part of the complete interior experience: proportion, circulation, materiality, storage, and the way each room is lived in. That perspective helps a compact work corner feel resolved and allows a dedicated study to become a meaningful extension of the home.
The best home office is not simply a place to place a computer. It is a setting that makes concentration easier, clutter less visible, and the transition from work to home feel more deliberate. When carpentry is planned around that rhythm, the room continues to serve well long after the renovation is complete.
Do you have any enquiry?
Send us an enquiry! Let’s change ideas about what you want for your space.
CONTACT US